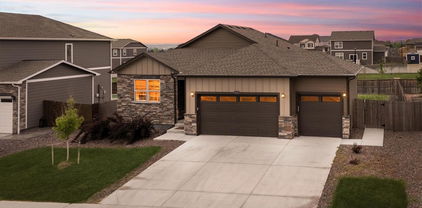
Timberleaf Homes with School District 27-J

Timberleaf Homes with School District 27-J

Welcome to Timberleaf, a hidden gem nestled in the heart of Thornton, Colorado, within the vibrant Adams County. This charming neighborhood offers a perfect blend of suburban tranquility and easy access to urban amenities, making it an ideal place for families, professionals, and anyone looking for a welcoming community.

Timberleaf is characterized by its beautifully designed homes, many of which feature modern layouts and spacious yards, perfect for outdoor gatherings and playtime. The tree-lined streets and well-maintained parks provide a picturesque backdrop for residents to enjoy leisurely walks, picnics, and community events. With a strong sense of community, Timberleaf is a neighborhood where neighbors become friends, and families thrive together.

One of the standout features of Timberleaf is its affiliation with School District 27-J, known for its commitment to academic excellence and a wide range of extracurricular activities. Families with children will appreciate the quality education available just a stone's throw away, with schools that focus on fostering creativity, critical thinking, and personal growth.

Conveniently located, Timberleaf offers quick access to major highways, making commutes to downtown Denver or nearby areas a breeze. Residents can also enjoy a variety of shopping, dining, and entertainment options in Thornton, ensuring that everything you need is within reach.

Whether you're looking to settle down or invest in a thriving community, Timberleaf presents a unique opportunity to experience the best of Colorado living. Come explore this delightful neighborhood and discover your dream home in Timberleaf, where comfort, community, and convenience await!

Newest Timberleaf Homes with School District 27-J

$630,000
4 Beds 3 Baths 8903819 MLS
Welcome to Wabash Street and the DR Horton new build community, where modern design, abundant natural light, and a functional layout come together in one of the area's most desirable communities. This spacious 4-bedroom, 3-bathroom home also features a dedicated main-level office, making it perfect for today's work-from-home lifestyle. The heart of the home is the bright, open-concept kitchen, dining, and living area, thoughtfully designed for both everyday living and entertaining. The kitchen offers generous counter space, ample cabinetry, large pantry and a seamless flow into the dining and living rooms, all filled with beautiful natural sunlight from oversized windows. Upstairs, you'll find four comfortable bedrooms, including a spacious primary suite with a private bath and dual closets with one being a walk-in closet, along with additional bedrooms that offer flexibility for family, guests, or hobbies. Step outside to a backyard that's ready for your personal vision. Whether you've dreamed of creating an outdoor entertaining space, installing lush landscaping, or designing the perfect garden, this blank canvas is ready for your finishing touches. Located in the highly sought-after 27J School District, this home offers convenient access to parks, trails, shopping, dining, and major commuter routes while maintaining the feel of a welcoming neighborhood. Don't miss the opportunity to make this bright, move-in-ready home your own!

13418 Wabash Street, Brighton

Courtesy of Real Broker, LLC DBA Real . kukuraelise@gmail.com,303-917-8988

$872,600
5 Beds 4 Baths 1765709 MLS
Welcome to the exceptional Kersey floor plan, where luxury, thoughtful design, and everyday functionality come together in one remarkable home. Perfectly positioned on a spacious homesite backing to open space, this beautifully appointed residence offers peaceful views, outstanding privacy, and an ideal setting for both relaxing and entertaining. Inside, you’ll find over-the-top living space with five generous bedrooms, three and a half bathrooms, and a professionally finished walk-out basement that provides endless possibilities for recreation, guests, a home gym, or multi-generational living. The bright, open-concept layout is anchored by an inviting great room featuring a cozy fireplace and seamless flow into the gourmet kitchen. Designed to impress, the kitchen showcases crisp white cabinetry, premium KitchenAid stainless steel appliances, abundant counter space, and a massive walk-in pantry, making it as functional as it is beautiful. A spacious mudroom and plentiful storage throughout the home ensure everything has its place. Retreat to the spacious primary suite while additional bedrooms offer flexibility for family, guests, or a home office. Modern conveniences include a tankless water heater, generous closet space, and quality finishes throughout. Outside, professionally landscaped front and back yards create an inviting outdoor retreat, while the walk-out basement provides easy access to the backyard and the open space beyond. Whether you’re enjoying your morning coffee on the charming covered front porch or unwinding in the peaceful backyard, you’ll appreciate the privacy and natural beauty surrounding this exceptional property. Completing the home is an oversized three-car garage with plenty of room for vehicles, recreational equipment, and additional storage. Combining elegant finishes, an outstanding floor plan, and an unbeatable location backing to open space, this move-in-ready home truly offers the best of Colorado living.

13364 Xanthia Street, Brighton

Courtesy of Coldwell Banker Realty 56 . dylan@lariorealestate.com,303-931-3039

$610,000
3 Beds 2 Baths 2095053 MLS
$15,000 CREDIT TOWARDS BUYER CLOSING COSTS AVAILABLE NOW!! USE TOWARDS, BUYING DOWN RATE, GET A 2/1 RATE BUY DOWN, COVER CLOSING COSTS, OR SIMPLE CASH SAVINGS! Welcome home to this beautifully maintained, contemporary ranch in the desirable Timberleaf community, perfectly situated on a premium lot with no rear neighbors for added privacy. Thoughtful updates, an open floor plan, and stylish finishes create a home that's both inviting and move-in ready. Step inside to discover soaring ceilings, durable laminate hardwood flooring, a light, neutral color palette, and a cozy gas fireplace with a modern tile surround. The well-appointed kitchen features an oversized center island, granite countertops, abundant white shaker cabinetry, stainless steel appliances, and a walk-in pantry. Sliding glass doors lead to the expansive backyard patio, offering the perfect space for grilling, relaxing in the hot tub, or enjoying summer evenings outdoors. With a fully fenced yard and no neighbors directly behind, you'll appreciate both the privacy and the opportunity to create your ideal outdoor retreat. The private primary suite offers a spacious walk-in closet and a well-designed ensuite bath with dual vanities and an oversized walk-in shower. Two additional bedrooms, a full bathroom, and a convenient laundry and mudroom complete the thoughtfully designed main level. Additional major highlight is the three-car attached garage w/ Golf Simulator, Garage Heaters, and EV Charging Station. The home has smart home technology, a tankless water heater, and a full unfinished basement ready for future expansion. Enjoy living just steps from the neighborhood park and minutes from shopping, dining, Riverdale Dunes Golf Course, Adams County Open Space, local schools, and major commuter routes. Offering the perfect blend of modern style, everyday comfort, and a fantastic location, this Timberleaf home is one you won't want to miss.

8578 E 133rd Drive, Brighton

Courtesy of RE/MAX Professionals . nick@griffithhometeam.com,303-552-1360

$575,000
4 Beds 2 Baths 6951066 MLS
Better than brand new ranch-style home offering rare 4 bedrooms, 2 bathrooms, and true single-level living! Why wait for new construction when this home already has the upgrades done for you? Enjoy full fencing, a brand-new $10,000 oversized shed, extended concrete from the front yard to the backyard, and whole-house blinds — saving you time, money, and hassle. Inside, you’ll love the bright open floor plan featuring beautiful low-maintenance flooring, upgraded granite countertops, matching stainless steel appliances with a gas stove, and a spacious walk-in pantry. There’s abundant storage throughout the home. The oversized primary suite is a true retreat with a HUGE walk-in closet, a spacious bathroom, and a private separate toilet area. Step outside to stunning mountain views and peaceful park views — perfect for watching kids or grandkids play. The backyard is a blank slate, ready for your personal vision — design the outdoor oasis you’ve always wanted without having to undo someone else’s landscaping choices. Conveniently located with easy access to E-470 and Interstate 76, and just minutes from Riverdale Golf Course, plus nearby coffee shops, restaurants, parks, trails, and multiple disc golf courses — this home truly offers lifestyle, convenience, and value all in one. Move-in ready. Upgraded. And waiting for you. https://listings.mediamaxphotography.com/13408-Wabash-St

13408 Wabash Street, Thornton

Courtesy of Distinct Real Estate LLC . 720-226-3472

Start Your Search


The content relating to real estate for sale in this Web site comes in part from the Internet Data eXchange (“IDX”) program of METROLIST, INC., DBA RECOLORADO® Real estate listings held by brokers other than Brokers Guild Homes are marked with the IDX Logo. This information is being provided for the consumers’ personal, non-commercial use and may not be used for any other purpose. All information subject to change and should be independently verified. IDX Terms and Conditions