16036 Swan Mountain Drive, Broomfield, CO 80023
- $1,350,000
- 6
- BD
- 5
- BA
- 4,928
- SqFt




Courtesy of Your Castle Real Estate Inc . Steve@TheCalleyGroup.com,720-219-4801
- List Price
- $1,350,000
- Type
- Single Family Residential
- Status
- ACTIVE UNDER CONTRACT
- MLS Number
- 2431967
- Bedrooms
- 6
- Bathrooms
- 5
- Finished Sqft
- 4,928
- Above Grade Sqft
- 3582
- Total Sqft
- 5391
- Subdivision
- Anthem Highlands
- Sub-Area
- Anthem Highlands
- Year Built
- 2018
Property Description
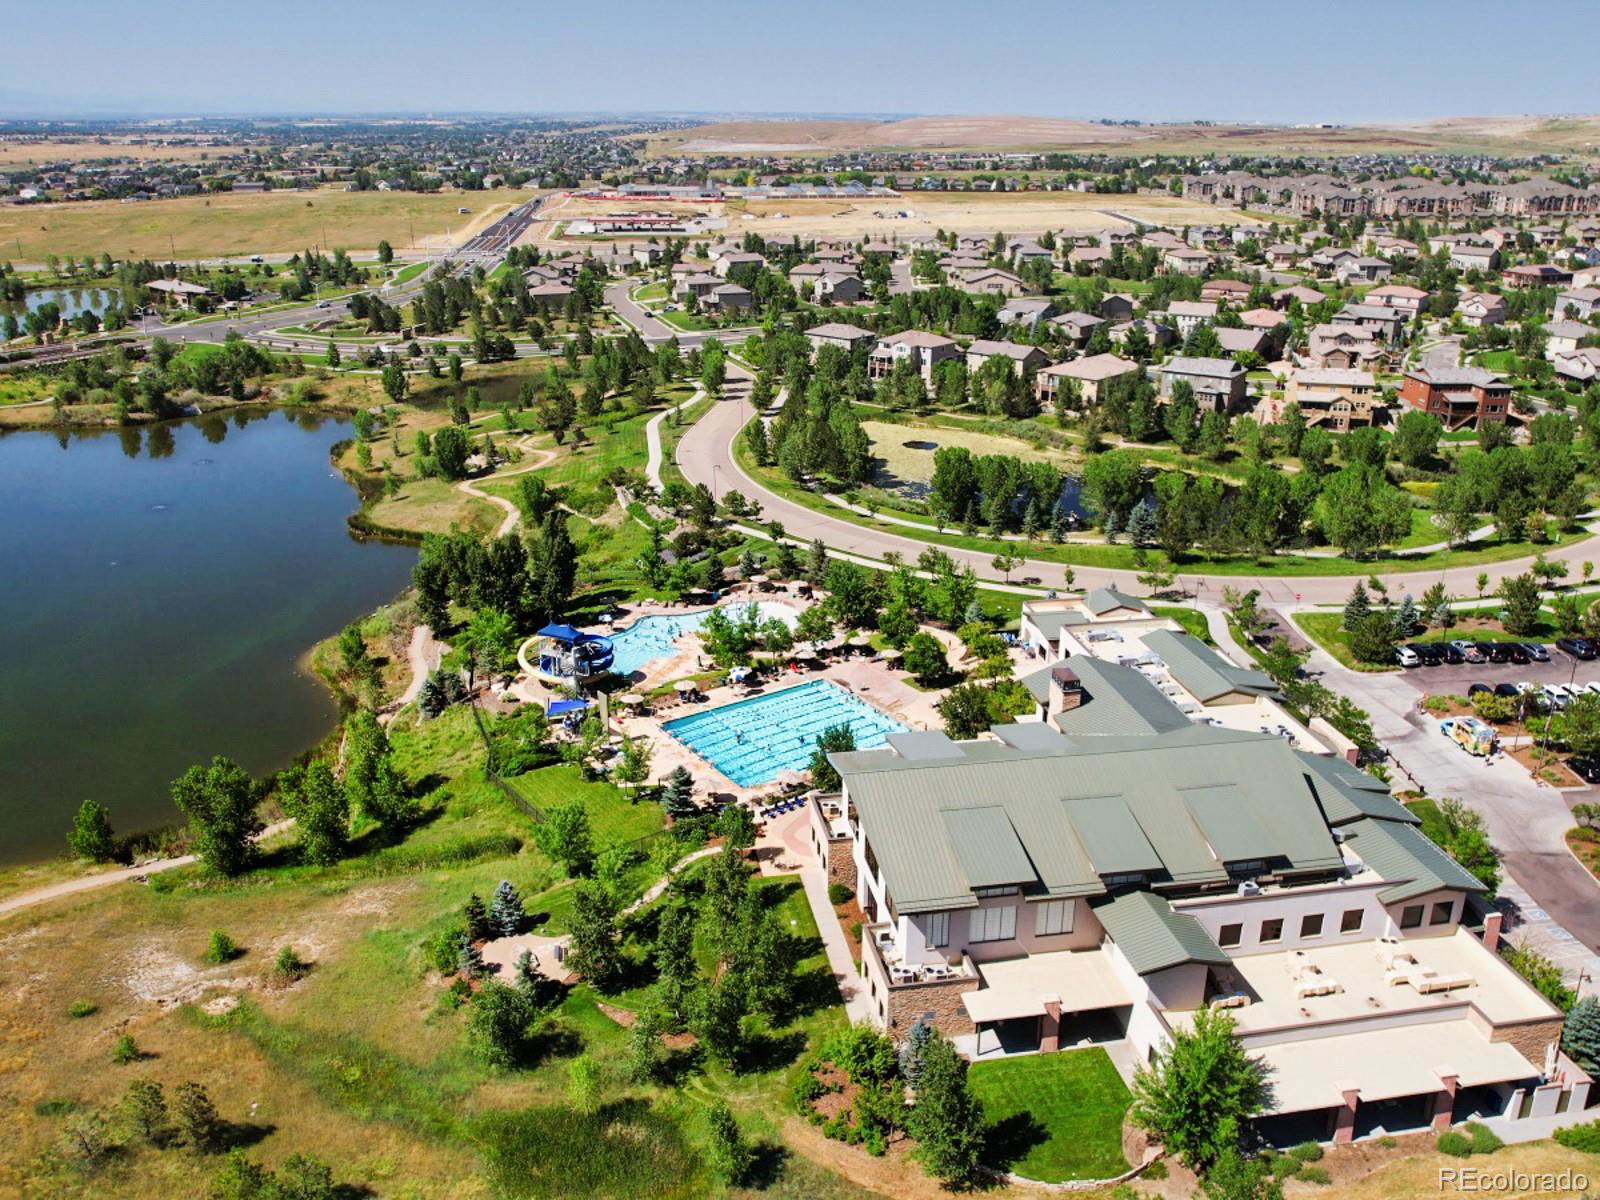
Welcome to one of Anthem Highlands most luxurious and compelling corner lot homes. A spacious covered front porch creates a warm welcome and leads into a bright main level finished with engineered hardwood floors. Just off the entry is a private office, ideal for working from home, followed by an elegant living room ready for gatherings and special occasions. The heart of the home is the gourmet kitchen, which features two built-in granite islands, double ovens, a gas stove, a farm sink, and abundant prep space designed for everyday life and effortless entertaining. The two gas fireplaces in separate living areas on the main level add warmth and character. Multi-slide stackable doors bring in natural light and connect beautifully to the backyard. Upstairs, the layout continues to impress with a versatile loft, convenient laundry room, private bedroom suite, two secondary bedrooms connected by a Jack-and-Jill bath, and an exceptional primary retreat. The primary suite offers a five-piece bath, two separate built-in closets, and the size and privacy buyers hope to find. The finished basement adds even more flexibility with a large recreation room, generous storage, utility space, 3/4 bath, one conforming bedroom, and one non-conforming bedroom perfect for a gym, hobby room, or guest overflow. Plumbing is already in place for a future wet bar, while the seamless glass shower adds a polished finish. Step outside to enjoy the hot tub, built-in firepit, and outdoor spaces designed for relaxing or entertaining. Additional highlights include a concrete tile roof, a three-car garage, two 50-gallon water heaters, Nest thermostat, and built-in speakers. Living in Anthem Highlands means access to 48 miles of trails, 22 nearby parks, 2 top rated schools, a resort style community center, and convenient shopping and dining, all with an easy commute to both Denver and Boulder.
Additional Information
- Taxes
- $11,461
- School District
- Adams 12 5 Star Schl
- Elementary School
- Thunder Vista
- Middle School
- Thunder Vista
- High School
- Legacy
- Garage Spaces
- 3
- Parking Spaces
- 3
- Parking Features
- Concrete, Dry Walled, Finished Garage
- Style
- Contemporary
- Basement
- Finished, Full, Sump Pump
- Basement Finished
- Yes
- Total HOA Fees
- $554
- Type
- Single Family Residence
- Amenities
- Clubhouse, Fitness Center, Park, Playground, Pond Seasonal, Pool, Tennis Court(s), Trail(s)
- Sewer
- Public Sewer
- Lot Size
- 9,344
- Acres
- 0.21
- View
- Mountain(s)
Mortgage Calculator

The content relating to real estate for sale in this Web site comes in part from the Internet Data eXchange (“IDX”) program of METROLIST, INC., DBA RECOLORADO® Real estate listings held by brokers other than Brokers Guild Homes are marked with the IDX Logo. This information is being provided for the consumers’ personal, non-commercial use and may not be used for any other purpose. All information subject to change and should be independently verified. IDX Terms and Conditions