6875 E 133rd Avenue, Brighton, CO 80602
- $680,000
- 5
- BD
- 4
- BA
- 3,364
- SqFt




Courtesy of Keller Williams Preferred Realty . cody.charlesworth@kw.com,970-640-7438
- List Price
- $680,000
- Price Change
- ▼ $10,000 1783738651
- Type
- Single Family Residential
- Status
- ACTIVE
- MLS Number
- 2704716
- Bedrooms
- 5
- Bathrooms
- 4
- Finished Sqft
- 3,364
- Above Grade Sqft
- 2267
- Total Sqft
- 3364
- Subdivision
- Amber Creek
- Sub-Area
- Amber Creek
- Year Built
- 2017
Property Description
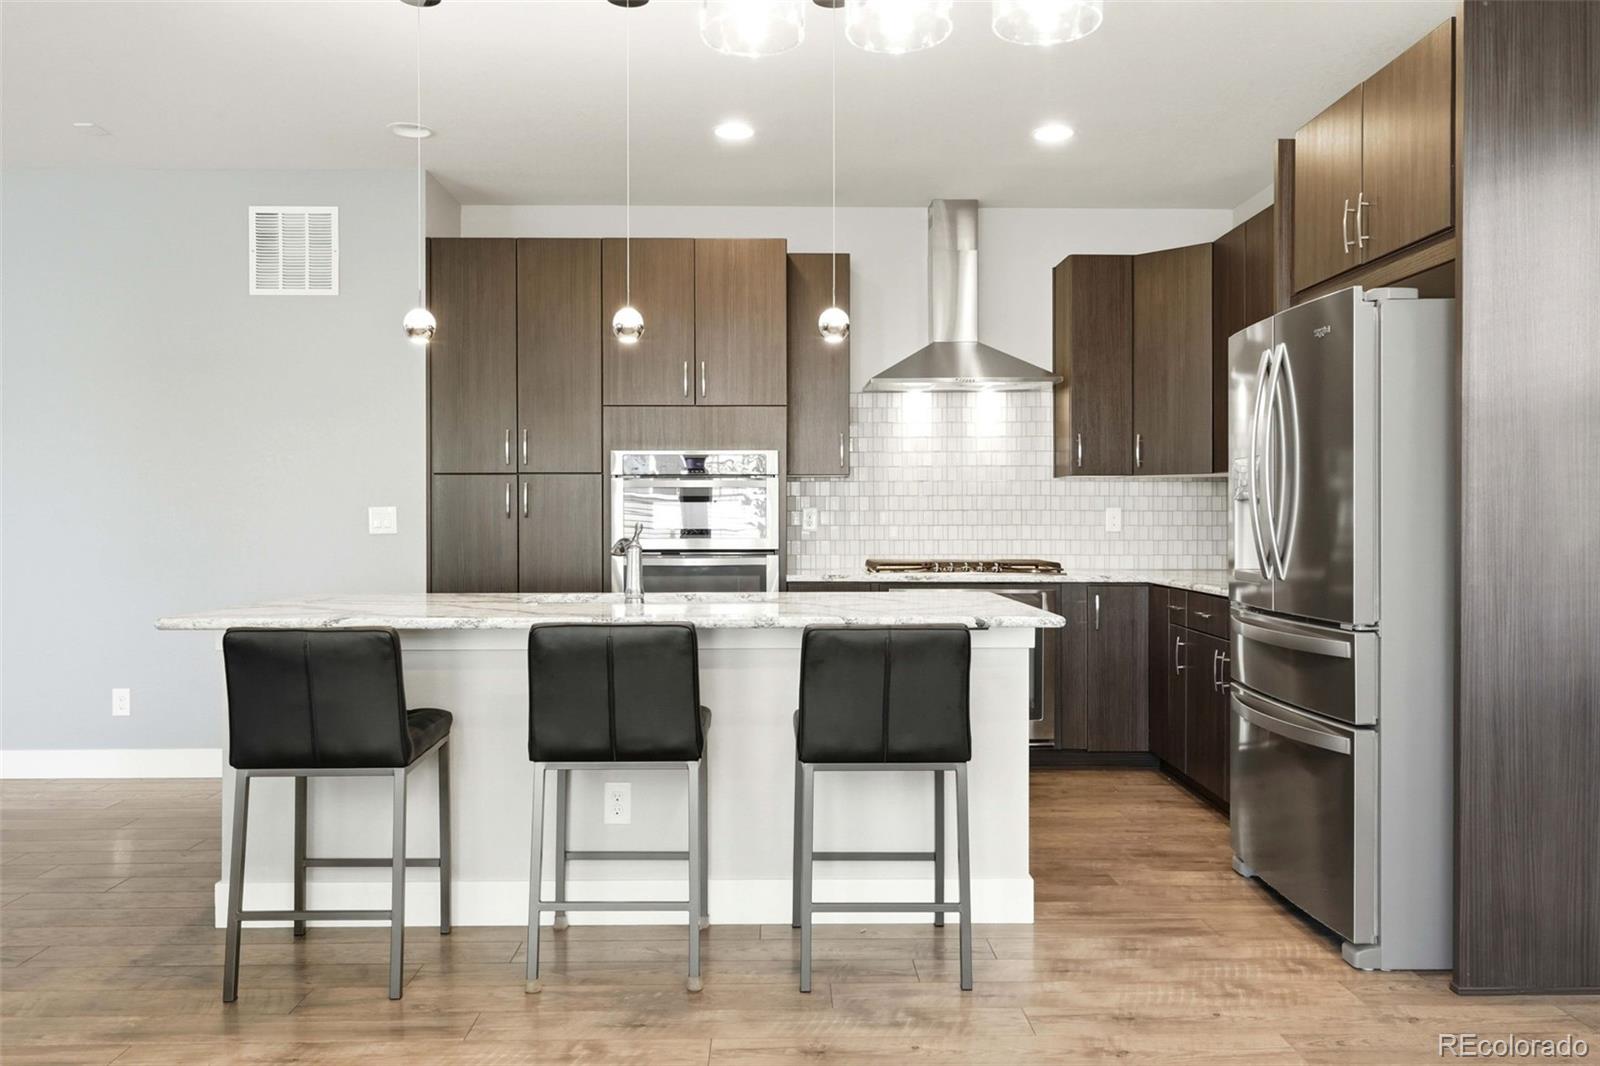
Welcome to this thoughtfully designed 5-bedroom, 4-bath two-story home nestled in the sought-after Amber Creek neighborhood. The main level offers a private office, spacious family room, and an open-concept kitchen featuring an oversized island, ample cabinetry, and a generous dining area perfect for everyday living and entertaining. Upstairs, a versatile loft provides additional flexibility for a second living space, play area, or home office. The spacious primary suite features a large walk-in closet and a luxurious en-suite bathroom complete with dual vanities and an oversized shower. Two additional bedrooms share a full bathroom, while a conveniently located laundry room adds everyday convenience.The fully finished basement expands the home's functionality with a spacious recreation room, two additional bedrooms, and a full bathroom—ideal for multi-generational living, overnight guests, or extended stays. Step outside to your private backyard retreat, featuring a spacious patio overlooking a professionally landscaped yard, perfect for relaxing or entertaining. The attached two-car garage provides ample space for vehicles, storage, and all your recreational gear.Experience the comfort, versatility, and exceptional location of this rare Amber Creek home, within walking distance of the neighborhood park, schools, grocery stores, gas stations, and the Trail Winds Recreation Center.
Additional Information
- Taxes
- $6,431
- School District
- School District 27-J
- Elementary School
- West Ridge
- Middle School
- Roger Quist
- High School
- Riverdale Ridge
- Garage Spaces
- 2
- Parking Spaces
- 2
- Style
- Contemporary
- Basement
- Finished
- Basement Finished
- Yes
- Type
- Single Family Residence
- Amenities
- Park, Playground
- Sewer
- Public Sewer
- Lot Size
- 6,000
- Acres
- 0.14
Mortgage Calculator

The content relating to real estate for sale in this Web site comes in part from the Internet Data eXchange (“IDX”) program of METROLIST, INC., DBA RECOLORADO® Real estate listings held by brokers other than Brokers Guild Homes are marked with the IDX Logo. This information is being provided for the consumers’ personal, non-commercial use and may not be used for any other purpose. All information subject to change and should be independently verified. IDX Terms and Conditions