6036 Caribou Drive, Brighton, CO 80601
- $485,023
- 3
- BD
- 2
- BA
- 1,363
- SqFt




Courtesy of RE/MAX Professionals . tomrman@aol.com,303-910-8436
- List Price
- $485,023
- Price Change
- ▼ $14,927 1784514182
- Type
- Single Family Residential
- Status
- ACTIVE
- MLS Number
- 6480236
- Bedrooms
- 3
- Bathrooms
- 2
- Finished Sqft
- 1,363
- Above Grade Sqft
- 1363
- Total Sqft
- 1363
- Subdivision
- Ridgeline Vista
- Sub-Area
- Ridgeline Vista
- Year Built
- 2026
Property Description
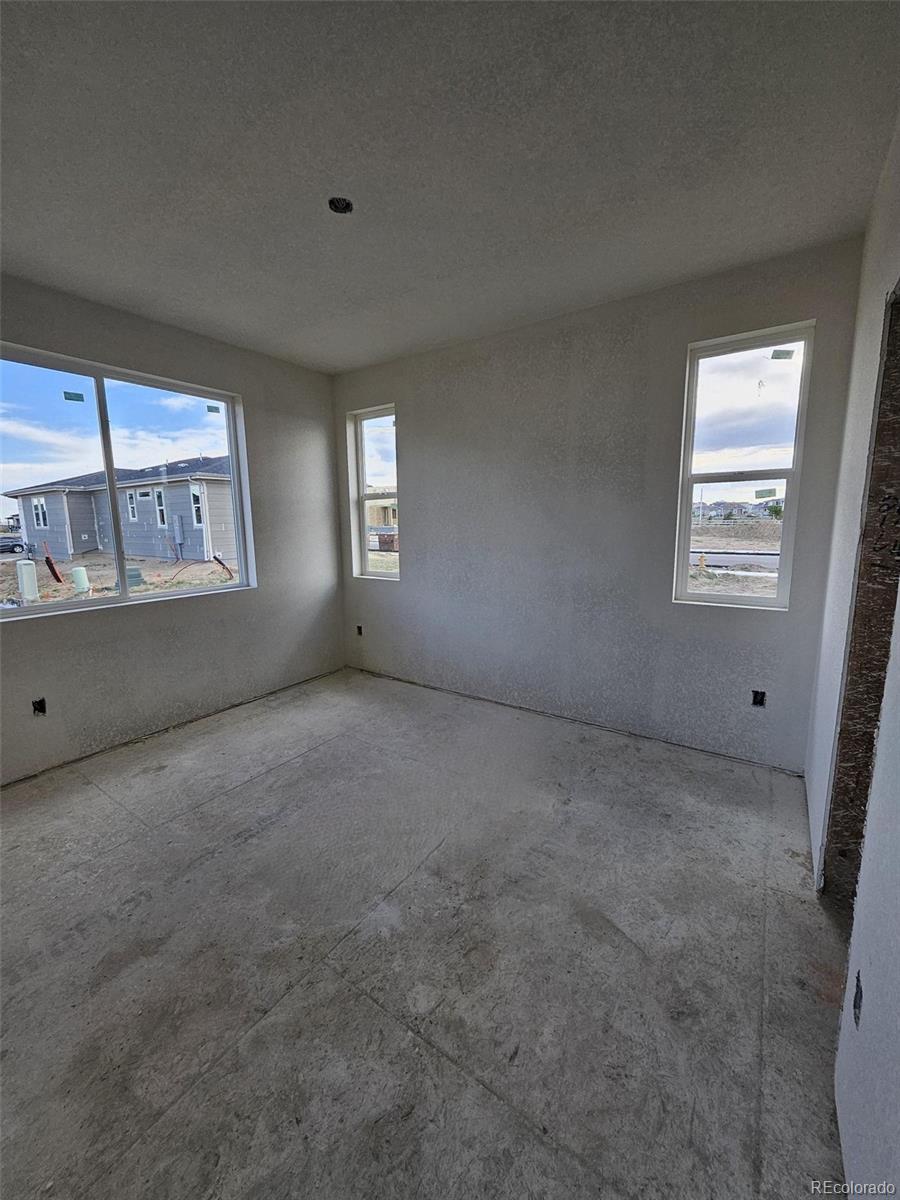
STUNNING FARMHOUSE RANCH | 3 BED + FLEXIBLE LIVING | PRIME BRIGHTON LOCATION Welcome to this beautifully designed 3-bedroom, 2-bath farmhouse ranch offering the perfect blend of style, comfort, and functionality. From the moment you arrive, the covered entry and keyless garage access set the tone for modern convenience and effortless living. Step inside to an open-concept layout where the kitchen, dining, and living areas flow seamlessly—ideal for entertaining or everyday living. The heart of the home features a large center island with seating for three, quartz countertops, and upgraded finishes throughout. Just off the kitchen, enjoy a practical mudroom/laundry combo with built-in bench, perfect for staying organized. The thoughtfully designed floorplan offers two secondary bedrooms at the front of the home with a shared split bath and linen storage, while the private primary suite is tucked away at the rear for ultimate relaxation. The primary retreat includes dual sinks and a spacious walk-in tiled shower, creating a spa-like experience. Upgrades & Highlights: Luxury vinyl plank flooring in all main living areas; Quartz countertops in kitchen & bathrooms; Tiled showers; Brushed nickel hardware throughout; Open, light-filled living spaces. Nestled in a quiet, low-traffic neighborhood on the outskirts of Brighton, this home offers that charming small-town feel while still being conveniently close to everything you need. Enjoy walking distance to a neighborhood park and open green space, perfect for outdoor living and relaxation. This is the one your buyers have been waiting for—style, space, and location all in one. Schedule your showing today!
Additional Information
- Taxes
- $6,230
- School District
- School District 27-J
- Elementary School
- Padilla
- Middle School
- Overland Trail
- High School
- Brighton
- Garage Spaces
- 2
- Parking Spaces
- 2
- Parking Features
- Concrete, Lighted, Smart Garage Door
- Style
- A-Frame, Rustic
- Basement
- Crawl Space, Sump Pump
- Type
- Single Family Residence
- Sewer
- Public Sewer
- Lot Size
- 5,746
- Acres
- 0.13
Mortgage Calculator

The content relating to real estate for sale in this Web site comes in part from the Internet Data eXchange (“IDX”) program of METROLIST, INC., DBA RECOLORADO® Real estate listings held by brokers other than Brokers Guild Homes are marked with the IDX Logo. This information is being provided for the consumers’ personal, non-commercial use and may not be used for any other purpose. All information subject to change and should be independently verified. IDX Terms and Conditions