1622 W 67th Avenue, Denver, CO 80221
- $695,000
- 4
- BD
- 4
- BA
- 3,495
- SqFt




Courtesy of Brokers Guild Real Estate . laura@lafritz.com,720-299-6024
- List Price
- $695,000
- Price Change
- ▼ $35,000 1785296126
- Type
- Single Family Residential
- Status
- ACTIVE
- MLS Number
- 9266763
- Bedrooms
- 4
- Bathrooms
- 4
- Finished Sqft
- 3,495
- Above Grade Sqft
- 2416
- Total Sqft
- 3604
- Subdivision
- Midtown at Clear Creek
- Sub-Area
- Midtown at Clear Creek
- Year Built
- 2012
Property Description
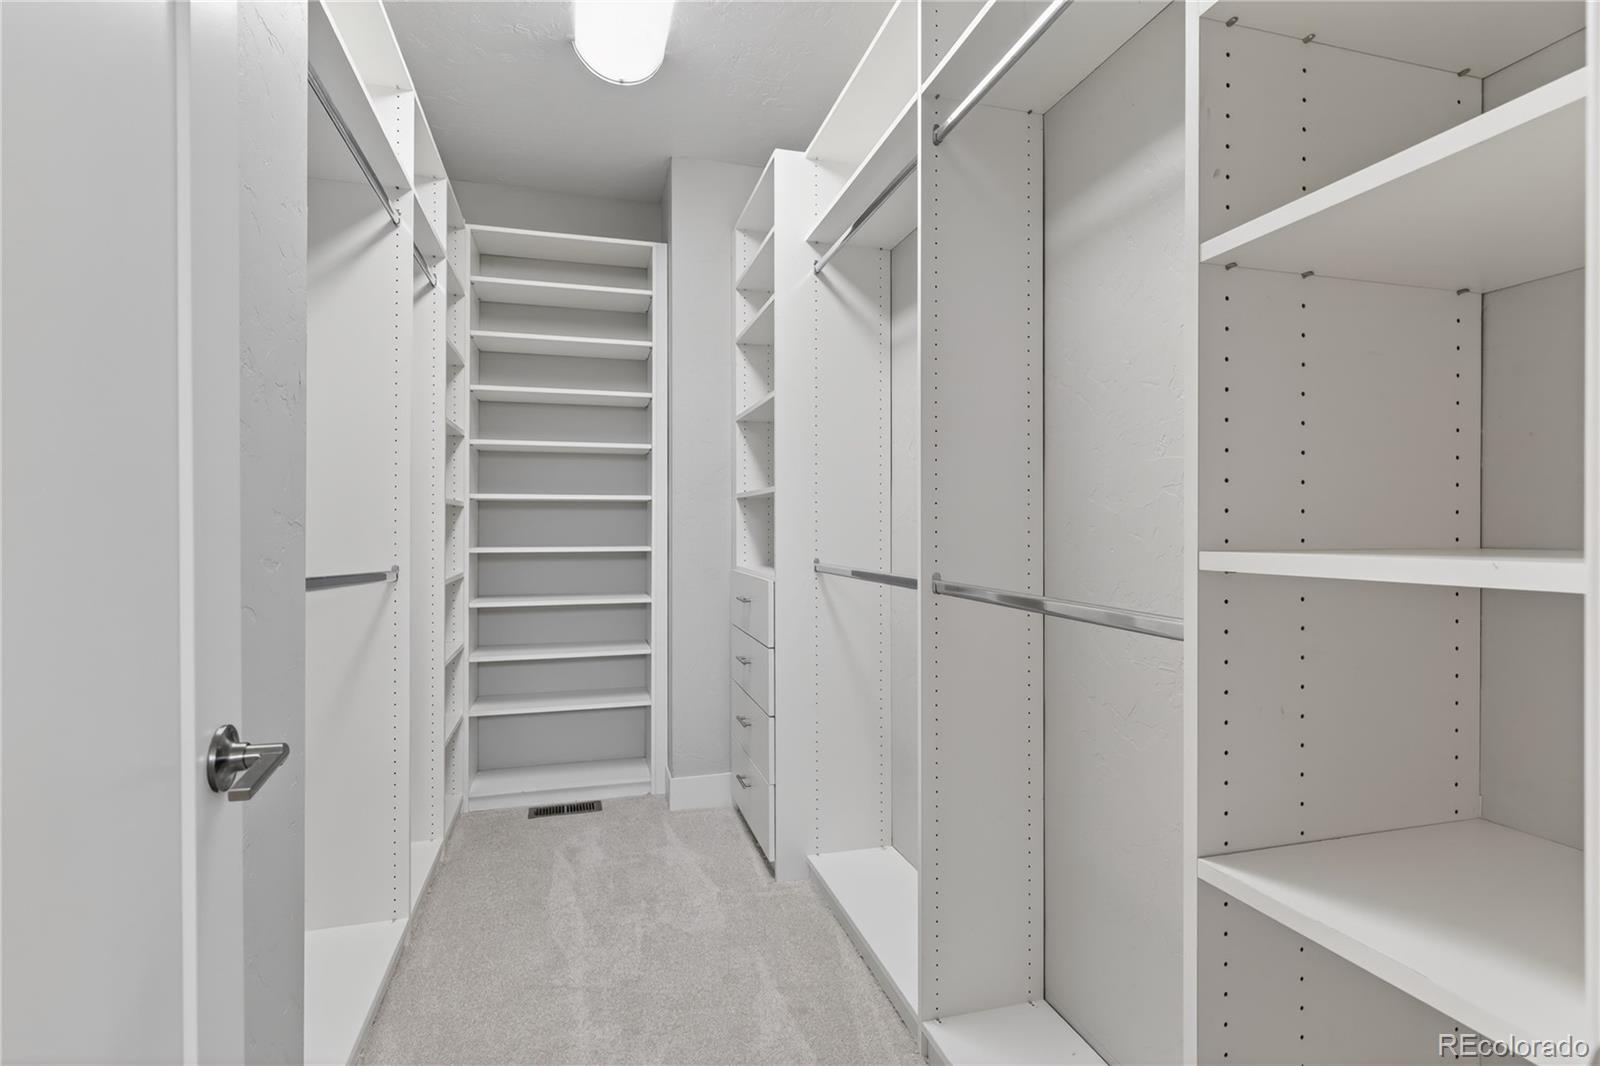
Experience the best of Denver living in this exceptional former David Weekley “Azure” model home, ideally positioned on a corner lot in the vibrant Midtown community. Perfectly located with easy access to downtown Denver, Boulder, commuter routes, parks, dining, shopping, and everyday conveniences, this home offers a lifestyle centered around connection and effortless living. Originally designed as the builder’s showcase property, the home combines elevated design with the functionality today’s buyers are searching for—open gathering spaces, flexible work-from-home options, and seamless indoor-outdoor living. Whether hosting friends before a night out at the Bruz Summer Concert Series, enjoying brunch at nearby Early Bird Restaurant, or taking advantage of nearby trails and neighborhood amenities, this home complements an active Denver lifestyle. Recent improvements—including a brand-new roof, brand new HVAC system, fresh interior paint, and carpeting—mean the next owner can move in with confidence knowing the home’s biggest-ticket systems and updates have already been completed. It’s a rare opportunity to enjoy the style and sophistication of a fully upgraded model home without the stress of looming maintenance. The primary suite serves as a luxurious private retreat, complete with elevated finishes, new carpeting, and a spa-inspired en-suite bath with high-end fixtures and refined details. Two generously sized secondary bedrooms with hall bath are complemented by a spacious loft on the upper level. Inside, designed spaces provide flexibility for modern living, including two dedicated office areas ideal for remote work or creative pursuits. The spacious finished basement offers endless possibilities for recreation, fitness, movie nights, or additional entertaining space. With builder premium upgrades, new systems and an unbeatable central Denver location, this Midtown residence delivers the ideal balance of community, convenience, and low-maintenance living.
Additional Information
- Taxes
- $8,534
- School District
- Mapleton R-1
- Elementary School
- Global Lead. Acad. K-12
- Middle School
- Global Lead. Acad. K-12
- High School
- Global Lead. Acad. K-12
- Garage Spaces
- 2
- Parking Spaces
- 2
- Parking Features
- Concrete
- Style
- Contemporary, Urban Contemporary
- Basement
- Finished, Full, Sump Pump
- Basement Finished
- Yes
- Total HOA Fees
- $80
- Type
- Single Family Residence
- Amenities
- Garden Area, Park, Playground, Trail(s)
- Sewer
- Public Sewer
- Lot Size
- 4,388
- Acres
- 0.10
Mortgage Calculator

The content relating to real estate for sale in this Web site comes in part from the Internet Data eXchange (“IDX”) program of METROLIST, INC., DBA RECOLORADO® Real estate listings held by brokers other than Brokers Guild Homes are marked with the IDX Logo. This information is being provided for the consumers’ personal, non-commercial use and may not be used for any other purpose. All information subject to change and should be independently verified. IDX Terms and Conditions