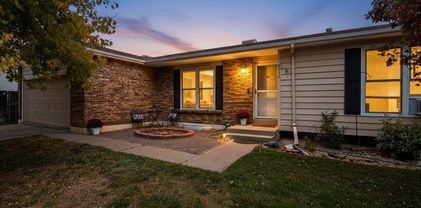
Refine Search
Sort by
$323,000
2 Beds 3 Baths 2302854 MLS
Welcome to this beautifully maintained and move-in ready townhome in Thornton’s desirable Autumn Creek community, offering a perfect blend of comfort, style, and low-maintenance living. Step inside to discover a bright and airy open floor plan featuring updated flooring, and over 1,200 square feet of thoughtfully designed space. Large windows invite in abundant natural light, while the cozy gas fireplace with tile accents creates a warm and inviting centerpiece in the living area. The spacious kitchen is well-equipped with stainless steel appliances, generous cabinetry, and a convenient pantry, making both everyday living and entertaining a breeze. Recent community updates, including new perimeter fencing, enhance the sense of privacy and overall appeal. This exceptional home features two expansive bedroom suites, each complete with a walk-in closet and private ensuite bath. Additional highlights include a dedicated parking space, ample guest parking, and a convenient main-level laundry area with washer and dryer included. Perfectly located near the community playground and open green space, this home also offers easy access to shopping, dining, public transportation, and I-25 for effortless commuting. Don’t miss the opportunity to own a stylish and low-maintenance home in a fantastic location!

9184 Gale Boulevard Unit 1, Thornton

Courtesy of RE/MAX Professionals . djmrealtyservices@gmail.com

$349,000
2 Beds 3 Baths 2449638 MLS
Move-in ready 2-bedroom, 2.5-bathroom condo in Thornton offering the perfect blend of comfort, convenience, and low-maintenance living near Eastlake. This two-story corner unit provides added privacy, abundant natural light, and a functional open-concept layout ideal for modern living. The spacious main level features bright living and dining areas, a well-appointed kitchen, and a private balcony perfect for relaxing, entertaining, or enjoying Colorado sunsets. Upstairs, the separated bedroom layout offers added privacy and flexibility for roommates, guests, remote work, or a home office setup. Located near the Eastlake–124th Station N Line RTD light rail, this condo offers easy access to downtown Denver, Union Station, I-25, and major commuter routes, making it an excellent option for commuters and first-time homebuyers alike. Enjoy nearby parks, walking trails, lakes, shopping, dining, and outdoor recreation just minutes from your doorstep. Additional highlights include a private one-car garage, one reserved parking space, and access to community amenities including a swimming pool, fitness center, and clubhouse. If you're searching for a condo for sale in Thornton with a garage, balcony, open floor plan, and convenient commuter access to Denver, this home checks all the boxes.

12711 Colorado Boulevard Unit 210B, Thornton

Courtesy of Keller Williams Advantage Realty LLC . 303-883-7517

$650,000
5 Beds 4 Baths 7027998 MLS
PRICED TO SELL!!! Gorgeous North Creek Farms beauty! Spacious and thoughtfully updated 5-bedroom, 4-bathroom home with a fully finished basement offering incredible flexibility for guests or multigenerational living. Beautiful vaulted ceilings in kitchen and living area with an office/potential bedroom on the main floor with French door entry. HUGE updated kitchen with granite countertops and black appliances are perfect for the gourmet cook. Mudroom and powder bath on the main add to the functionality. Upstairs boasts a cool cat-walk view to the vaulted living room, Large primary bedroom with bench window seat and 5-piece luxury bath. Two additional bedrooms upstairs for growing families or guests. The basement features its own private feel with additional living space, bedroom, full bath, and kitchenette setup. New furnace, radon mitigation, and sump pump gives buyers peace of mind and true move-in-ready convenience. Enjoy multiple living areas, upstairs laundry, tandem 3-car garage, and a functional layout designed for everyday living and entertaining. Windows have been tinted for energy efficiency. Convenient Thornton location with easy access to schools, 3 neighborhood parks, trails, shopping, and commuting routes to Boulder, Denver, and Ft. Collins. Don’t miss this stunning North Creek Farms home meticulously maintained and fantastic location waiting just for you!

1984 E 167th Lane, Thornton

Courtesy of Due South Realty . noellep@duesouthrealty.biz,303-931-5048

$275,000
1 Beds 1 Baths IR1054659 MLS
Location, space & amenities. Amazing commuter location, just a few blocks to the Thornton Crossroads / 104th Ave. Light-rail and RTD bus station for easy access to Downtown Denver, Union Station, DIA & the Tech Center. Spacious second floor unit with no neighbors above or below & only one common wall. Clean and well-maintained. Great floorplan with big rooms + an attached garage, with plenty of additional parking across the drive from the garage & at the end of the driveway for the garages. Quiet and convenient location. Light & bright with Southern exposure. Ample balcony w/ Southern & Eastern exposure. Good location in the neighborhood near the community pool & clubhouse. Amazing community amenities including weight-room / workout room, large clubhouse with kitchen, couches, game tables, gas-fireplace, great place for a party or gathering. Big seasonal outdoor pool, year-round hot-tub, plus 2 saunas. For the outdoor lover, it's only a few blocks to the Grandview Ponds and Riverdale Open Spaces with miles of trails. For other outdoor recreation there's a neighborhood basketball court. Plus, it's less than a mile to the City of Thorntons Carpenter Park & Recreation Center with tennis & pickleball courts, basketball courts, lake, huge playground, indoor pool with waterslide, miles of trails, & more. A grocery store just a few blocks away, along with restaurants & shopping centers close by. This is one of the largest 1 bedroom units you'll find, it's worth your time to see this home.

10381 Cook Way Unit 206, Thornton

Courtesy of RE/MAX Alliance-Lsvl . 3036666500

$79,000
2 Beds 1 Baths 3126652 MLS
Affordable Living Just 5 Minutes from I-25 – Updated & Move-In Ready! Affordable, updated, and conveniently located! This 2-bedroom, 1-bath manufactured home offers a functional layout with comfortable living spaces and great natural light throughout. Recent upgrades, including new windows and doors, provide improved efficiency and a fresh, modern feel. Enjoy the added bonus of a storage shed out back—perfect for tools, outdoor gear, or extra storage needs. Located just a quick 5-minute drive to I-25, this home offers easy access for commuting, as well as nearby shopping, dining, and everyday amenities. Whether you're a first-time buyer, downsizing, or looking for a low-maintenance option, this home presents a great opportunity at an affordable price. Schedule your showing today!

9595 Pecos #317 Street, Thornton

Courtesy of Colorado Casas Realty . Aaron@co-casas.com

$257,500
3 Beds 3 Baths 7724399 MLS
**Exceptional Opportunity!** Discover the potential and value this home has to offer with lender-approved short sale pricing already established. This is a unique opportunity for buyers looking for an attractive purchase opportunity in today's market. Featuring a desirable location and the chance to create a home that reflects your own style and vision, this property offers tremendous potential for the right buyer. Whether you are looking for a primary residence, investment opportunity, or a home to personalize, this property is worth a closer look. The short sale process has already been initiated, and lender pricing has been approved, which may help provide a more streamlined path forward. Buyer to complete all due diligence. Property is being sold as-is. All offers are subject to seller acceptance and final lender approval. Opportunities like this don’t come along often—schedule your showing today and explore the possibilities!

1066 W 88th Avenue, Thornton

Courtesy of Jason Mitchell Real Estate Colorado, LLC . tlivingston@jasonmitchellgroup.com,720-351-3396

$510,000
3 Beds 2 Baths 7899610 MLS
Nestled on a spacious corner lot in Thornton, this charming 3 bed/ 2bath ranch-style home offers the perfect blend of comfort, style, and Colorado living. The bright, open floor plan flows effortlessly between multiple living areas, anchored by a cozy family room with a wood-burning stove. The refreshed kitchen features updated tile, new countertops, and a large undermount sink, opening seamlessly into the second living area — perfect for entertaining. Whether you're hosting guests or enjoying a quiet night in, this Thornton home's functional layout makes everyday living easy. The fully finished basement expands your living space with a third bedroom, large ¾ bath with built-in vanity, additional space perfect as a recreation room or media space, and generous laundry and storage. Outside, a large deck is perfect for summer entertaining, while the fully fenced backyard with RV gate and gravel access provides ample room for vehicles, toys, and outdoor gear. With recent updates throughout, a new roof and solar installed in 2022 and multiple community parks nearby, this move-in ready home checks every box for buyers seeking value, space, and a great location in the Denver metro area.

5452 E 108th Place, Thornton

Courtesy of West and Main Homes Inc . kendragreeney@westandmainhomes.com,720-323-1306

$477,000
3 Beds 2 Baths 8249694 MLS
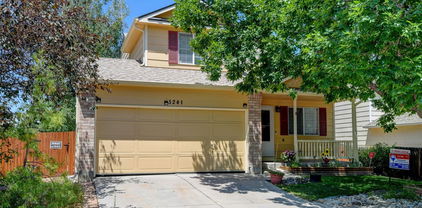
Welcome to your dream home in the highly sought-after Woodbridge Station neighborhood of Thornton! This beautifully maintained home blends comfort, functionality, and charm—now refreshed with brand new carpet throughout, a new sewer line, and a radon mitigation system for added peace of mind. Step inside to a bright and inviting living room featuring soaring vaulted ceilings and a sun-filled south-facing window that fills the home with natural light. The open-concept kitchen is the heart of the home, offering a generous island, ample cabinet space, and stainless steel appliances including an LG refrigerator and Bosch dishwasher—perfect for everyday living and entertaining. Upstairs, you’ll find three spacious bedrooms designed for comfort, along with an updated bathroom featuring a spa-like walk-in shower. The unfinished basement is already framed and drywalled, offering instant equity potential with plumbing in place for an additional bathroom, laundry hookups, and included front-loading washer and dryer. Step outside to your private backyard retreat—complete with an oversized deck ideal for entertaining, mature trees for shade and privacy, raised garden beds, and two storage sheds. The welcoming front porch is the perfect place to unwind. Additional highlights include an oversized two-car garage and a newer Lennox furnace and A/C system for year-round comfort. Located in a clean, quiet community just minutes from parks, dog parks, schools, shopping, and dining—this home truly checks every box. Move-in ready with major upgrades already done—don’t miss your opportunity to call Woodbridge Station home!

5241 E 128th Way, Thornton

Courtesy of RE/MAX Momentum . bradly.willems@remax.net,720-314-9294

$89,900
3 Beds 2 Baths 3686393 MLS
Spacious and beautifully maintained 2009 home offering modern updates and comfortable living in Thornton, CO. The recently upgraded kitchen is a standout feature, showcasing bright quartz countertops, a large center island with additional storage, and ample seating space. A charming bay window fills the kitchen with natural light! The home features updated wood flooring throughout, along with newly installed wood blinds and fresh interior and exterior paint. The bathrooms have been refreshed with new flooring and toilets, adding to the home’s move-in-ready appeal. All bedrooms are generously sized and designed with plenty of space for furniture and storage. The primary suite includes a spacious bathroom with a relaxing soaking tub, separate walk-in shower, and a large walk-in closet. Additional highlights include a new roof, central air conditioning with a new motor and wiring for added reliability, and newer appliances for year-round comfort. Outside, enjoy a fully reinforced covered deck, a long covered porch, and a large yard with mature shade trees. A sizable storage shed is also included for added convenience. Conveniently located in a welcoming community near schools, shopping, and entertainment. HOME WAS UNDER CONTRACT BUT FELL OUT DUE TO FINANCING! BRAND NEW ROOF!!!

9595 Pecos Street, Thornton

Courtesy of Metro 21 Real Estate Group . jennifer@metro21realestate.com,303-920-4663

$275,000
2 Beds 1 Baths 6017820 MLS
Welcome to one of the most unique and spacious floor plans in the Brookside community. This beautifully designed 2-bedroom condo offers over 1,200 square feet of living space and features a rare combination of a loft, sunroom, and THREE private balconies, creating an open and versatile layout that truly stands out from other units in the complex. The main living area is bright and inviting, centered around a cozy fireplace and large windows that bring in abundant natural light. The living room flows seamlessly into the dining area and kitchen, making the space perfect for both everyday living and entertaining. One of the most desirable features of this home is the sunroom, providing a peaceful retreat that can function as a reading room, office, or flex space while enjoying views and natural light year-round. Upstairs, the loft area adds additional versatility, ideal for a home office, workout space, or creative studio. With three private balconies, this home offers multiple outdoor spaces to relax, enjoy fresh air, or take in the quiet surroundings of the community—something rarely found in comparable units. Additional highlights include central air conditioning, in-unit laundry, and an assigned carport parking space (#J) with additional guest parking available throughout the community. The Brookside Condominiums HOA covers exterior maintenance, water, sewer, trash, snow removal, and insurance, allowing for easy, low-maintenance living. Located near shopping, restaurants, parks, and major commuter routes including I-25 and Highway 36, this home offers convenient access to both Denver and Boulder while maintaining a quiet residential setting. A rare opportunity to own one of the most distinctive layouts in the Brookside community.

8910 Fox Drive Unit 15, Thornton

Courtesy of HomeSmart Realty . CorySaylesRealtor@gmail.com,720-768-5921

$729,000
5 Beds 4 Baths 6555734 MLS
BACK ON THE MARKET! No fault of the seller. This home is ready to go. Where Luxury Meets Lifestyle. Welcome to one of the largest and most impressive residences in Orchard Farms. Spanning over 4,000 total square feet, this energy-efficient solar home is designed for both grand entertaining and everyday comfort. The heart of the home is a gourmet, open-concept kitchen featuring a massive prep island and high-end appliances that flow seamlessly into a spacious dining area and a living room anchored by a cozy gas fireplace. A rare main-floor bedroom and full bath offer the perfect flexible space for guests or a quiet home office. Retreat upstairs to a huge primary suite that feels like a true sanctuary, complete with a spa-inspired bath, soaking tub, walk-in shower, and dual vanities. This level also hosts three additional oversized bedrooms, two more full baths, a large secondary family room, and a convenient laundry room. Outside, your living space extends to a fantastic, covered patio and backyard—ideal for summer BBQs. With a three-car tandem garage and a full unfinished basement, there is plenty of room to grow. Residents enjoy neighborhood parks, trails, and tennis courts, all with effortless access to I-25, E-470, and DIA. This home perfectly combines elegance, comfort, and convenience.

16338 N Milwaukee Street, Thornton

Courtesy of Stat Realty Group . walt@statrealtygroup.com,720-938-5506

$566,850
3 Beds 3 Baths 9210825 MLS
***Eligible for 3.50% special financing when using builder’s preferred lender – terms and conditions apply – ask for details** Welcome to the Skyline Collection by Lennar, where modern design meets everyday convenience. This thoughtfully crafted three-story home begins with a spacious two-bay garage on the entry level, complete with extra storage for added functionality. The second floor features an open-concept layout that effortlessly connects the kitchen, dining area, and Great Room—creating a welcoming space for both everyday living and entertaining. Step out onto the private deck to extend your living space, perfect for relaxing evenings or hosting guests. Upstairs, all three bedrooms are thoughtfully arranged, including a private owner’s suite with an en-suite bath and walk-in closet. A conveniently located laundry room adds ease to daily routines. Ideally located near the Denver Premium Outlets for shopping and dining, and just minutes from Trail Winds Recreation Center for fitness and recreation. Estimated completion is September 2026.

6934 E 149th Place, Thornton

Courtesy of Coldwell Banker Realty 56 . kris@thecerettogroup.com,720-939-0558

$324,900
2 Beds 3 Baths 9246257 MLS
MOTIVATED SELLER. This well-maintained home offers a rare combination of space, updates, and location. One of the standout features is the finished basement, something you won’t find in most homes in the neighborhood. The space includes a built-in Murphy bed and works perfectly as a guest suite, second living room, or even a large primary bedroom. The home has seen several recent improvements, including a new roof installed in July 2025, a water heater replaced in December 2023, new carpet in the basement, and updated lighting, fans, and fixtures throughout. Popcorn ceilings have been removed. Step outside to enjoy the private fenced patio and yard, complete with a nearby apple tree and room to relax or entertain. From the west-facing rooms, including the primary bathroom, you’ll enjoy mountain views, while the street offers a view of the downtown Denver skyline. Convenience is another highlight. The attached garage provides easy parking and storage, and the home is just a short walk from the neighborhood clubhouse and pool. You’re also close to Water World, with quick access to both Denver and Boulder for work, dining, and recreation. With thoughtful updates, flexible living space, and a location that makes it easy to enjoy everything the area has to offer, this home is a great opportunity you won’t want to miss.

9787 Lane Street, Thornton

Courtesy of RE/MAX Alliance . ty@tyhart.com,303-529-7075

$599,000
4 Beds 4 Baths 7108913 MLS
NEW PRICE AND BACK ON THE MARKET! Buyer financing fell through. Welcome to this inviting 4-bedroom, 4-bathroom home in the highly sought-after Nott’s Landing community. This rare two-story layout features all four bedrooms conveniently located upstairs, along with a spacious loft that provides flexible space for work or relaxation. The main level offers a warm and welcoming living room accented by a cozy fireplace, complemented by an open and functional floor plan filled with natural light. The large kitchen boasts abundant prep and storage space, making everyday cooking and entertaining a breeze. The finished walk-out basement enhances the home’s appeal with a dedicated bar area—perfect for gathering and entertaining—while offering partial mountain and city views. Upstairs, the generous primary suite includes a walk-in closet and a spa-like five-piece ensuite bath. Outside, enjoy a large backyard with a grassy play area, a deck, and a covered patio ideal for year-round outdoor living. An oversized two-car garage provides plenty of extra storage. Conveniently located near Cherry Park and scenic walking trails, with easy access to shopping, dining, and entertainment, this home offers comfort, functionality, and an exceptional lifestyle.

5232 E 116th Avenue, Thornton

Courtesy of Jason Mitchell Real Estate Colorado, LLC . tlivingston@jasonmitchellgroup.com,720-351-3396

$712,339
4 Beds 3 Baths 5830930 MLS
Welcome to this beautiful 4-bedroom, 2.5-bath home in the desirable Talon Pointe community! Offering approximately 2,300 square feet of thoughtfully designed living space, this home features an open and inviting layout perfect for both everyday living and entertaining. The main floor showcases durable luxury vinyl plank flooring throughout and includes a dedicated study, ideal for a home office or quiet workspace. The kitchen is a standout with upgraded cabinetry, quartz countertops, and a gas stove, opening seamlessly to the main living and dining areas. Upstairs, you'll find four spacious bedrooms including a comfortable primary suite, along with a convenient second-floor laundry area and additional full bath. Situated on a desirable corner lot, the home also offers a covered patio, perfect for relaxing or hosting outdoors. The unfinished basement provides excellent potential for future expansion, storage, or customization to suit your needs. Enjoy modern living in the welcoming Talon Pointe community with this move-in ready home that combines style, comfort, and room to grow. Located just four minutes from E-470, Talon Pointe offers unmatched accessibility to DIA, the Denver Tech Center, downtown, mountain recreation, and exceptional shopping and dining. Residents enjoy a massive community park and integrated trail system, creating the perfect balance of convenience and outdoor lifestyle.

15293 Olive Way, Thornton

Courtesy of RE/MAX Professionals . tomrman@aol.com,303-910-8436

$520,000
3 Beds 2 Baths 8726971 MLS
Welcome to this well cared for home located in a quiet neighborhood, offering comfort, efficiency, and incredible potential. This property features a spacious two-car garage and fully paid-off solar panels, providing valuable energy savings for years to come. Inside, you’ll find a home that has been well maintained and ready for its next owner. The unfinished basement offers endless possibilities create additional living space, a home gym, entertainment area, office, or guest suite to fit your lifestyle. With solid bones, room to grow, and energy efficient upgrades already in place, this home presents a fantastic opportunity for buyers looking for both value and future potential. Don’t miss your chance to make it your own.

5073 E 112th Place, Thornton

Courtesy of Megastar Realty . 720-243-2475

$612,000
5 Beds 4 Baths 5933811 MLS
BACK ON THE MARKET! Welcome this beautifully updated two-story home tucked away on a quiet cul-de-sac in Thornton. This spacious property blends modern comfort, offering generous room for everyday living, entertaining, and multi-generational flexibility. Step into an inviting living room with vaulted ceilings and new stunning hardwood floors, opening into a bright, open-concept main level. The living room, dining area and kitchen flow seamlessly together, creating an ideal setting for gatherings. The kitchen features newer contemporary cabinetry, sleek granite countertops, and ample storage, making it perfect for anyone who loves to cook or entertain. Upstairs, you’ll find three well-appointed bedrooms, including a standout primary suite. The spacious master bedroom offers a peaceful relaxing retreat, complete with a luxuriously remodeled five-piece bathroom, a soaking tub, cozy fireplace and TV—a rare and inviting feature. The finished walkout basement adds exceptional versatility with two additional bedrooms, one bathroom, and a kitchenette. This flexible space is ideal for a mother-in-law suite, guest accommodations, or house-hacking opportunities. The home includes paid-off solar panels, helping reduce energy costs as utility prices continue to rise. The backyard offers a private, serene setting for outdoor gatherings, gardening, or simply enjoying the sunshine. The welcoming front porch provides a peaceful spot to relax and take in the neighborhood. The home includes paid-off solar panels, helping reduce energy costs as utility prices continue to rise. Conveniently located in Thornton, this home offers quick access to major highways, local amenities, parks, shopping, and dining. The neighborhood is known for its strong sense of community, creating a welcoming environment and an excellent place to call home. Don’t miss your opportunity to own this beautiful 2-story property—schedule a showing today!

9778 Ogden Court, Thornton

Courtesy of HomeSmart Realty . leticia80205@gmail.com,720-339-1178

$480,000
3 Beds 3 Baths 2330610 MLS
Full Whirlpool appliance package, and full home blinds included for move-in convenience! Basement for future customization and storage! Open concept kitchen with Granite countertops and White cabinets! The Eldora floorplan offers approximately 1,555 sq. ft. with 3 bedrooms, 2.5 baths, and a 2-car garage. Enjoy an inviting covered front porch, open-concept main level, upstairs laundry, and a spacious primary suite with a large walk-in closet—perfect for modern living. The Meritage Home difference includes spray-foam insulation, advanced air filtration for year-round comfort and healthier air, and durable cementitious siding known for its strength, fire-resistance, and long-lasting performance. Welcome home where every detail is built for comfort, efficiency, and LIFE. BUILT. BETTER. York Station in Thornton offers a prime location near Denver with easy access to E-470, I-25, and Highway 7. Minutes from shopping, dining, and entertainment at Larkridge Shopping Center, Orchard Town Center, and Denver Premium Outlets. Quick drive times: 25 minutes to DIA, 30 to Downtown Denver, and 35 to Boulder. *This home qualifies for special incentives through builder preferred lender for a limited time. Terms and conditions apply. See sales counselor for details!

2233 E 164th Avenue, Thornton

Courtesy of Kerrie A. Young (Independent) . Denver.contact@meritagehomes.com,303-357-3011

$700,000
4 Beds 4 Baths 3395377 MLS
BACK ON THE MARKET AT NO FAULT OF THE SELLER!! Discover your dream home in this stunning 4-bedroom, 4-bath, 2-story home that offers 3,864 sqft of luxurious living space. Featuring an open floor plan filled with natural sunlight, a study/office next to the mud room, a gourmet kitchen with granite countertops, stainless steel appliances, a large island with a breakfast nook, and a separate dining room, this home is perfect for entertaining. The cozy family room includes a fireplace, while upstairs, you will find the spacious primary suite that boasts a spa-like 5-piece bath and walk-in closet, granite countertops and a soaker tub. The second bedroom features its own en-suite bathroom, and the two additional bedrooms connect through a shared bathroom. The laundry room is also upstairs. With a covered patio, large backyard, a 3-car tandem garage, and an unfinished basement, there's plenty of room for convenience and customization. Located near shopping, golfing, dining, and with easy access to I-25, E470, and the airport, this property is an opportunity you won't want to miss! Take advantage of the solar panels!

2763 E 161st Place, Thornton

Courtesy of eXp Realty, LLC . 970-939-6881

$809,000
4 Beds 3 Baths 6899927 MLS
Experience the luxury of a nearly brand-new home, without the wait, construction noise, or unfinished surroundings of new construction. Situated on a quiet cul-de-sac and premium corner lot, this exceptional ranch-style residence offers over 3,250 square feet of beautifully upgraded living space, with every detail thoughtfully enhanced. Striking curb appeal and manicured landscaping welcome you inside, where an upgraded front door opens to a light-filled entry flanked by two versatile rooms ideal for guest spaces, kids' space, or flex use, along with a well-appointed guest bath with a soaking tub. A double glass door office den adds privacy while maintaining an open, airy feel. At the heart of the home, the upgraded kitchen showcases premium appliances, designer backsplash, and generous counter space, flowing effortlessly into the expansive living and dining areas. A gas fireplace anchors the space, complemented by oversized windows that flood the home with natural light. Nine-foot ceilings throughout the main level elevate the sense of space and sophistication. The main-level primary suite is a true retreat, featuring a spa-inspired space with double vanities, upgraded tile, walk-in shower, a walk in closet, and exceptional storage. The fully fenced backyard is already complete, featuring stamped concrete, a covered patio, professional landscaping, sod, rock accents, and a custom shed, a $50K value add. Downstairs, the fully finished basement offers nine-foot foundation walls, a wet bar with beverage fridge, expansive entertainment space, an additional large bedroom with walk-in closet, and a full bath. A spacious, unfinished utility area provides excellent storage and room for a home gym. Additional upgrades include an extended side-yard garage access door, oversized eight-foot garage door ideal for larger vehicles, and countless thoughtful enhancements throughout. A rare opportunity to own a truly turnkey home where every upgrade has already been completed.

15392 Jersey Court, Thornton

Courtesy of eXp Realty, LLC . Kristen@homewithimpact.com,720-797-7054

$649,000
4 Beds 3 Baths 3510811 MLS
Step into a home that instantly feels warm, welcoming, and designed for the way people truly live. Rich bamboo hardwood floors, abundant natural light, and an airy open-concept layout create a bright and inviting atmosphere from the moment you arrive. Thoughtfully designed for both everyday living and effortless entertaining, the spacious main level offers multiple gathering spaces including a formal dining room, expansive living area, and a cozy family room anchored by a gas fireplace — the perfect place to relax or host friends and family. The beautifully updated kitchen is the heart of the home, showcasing sleek quartz countertops, stainless steel appliances, a gas range, generous prep space, and seamless flow for entertaining. A highly desirable main-floor bedroom or office paired with a full bath provides exceptional flexibility for guests, multi-generational living, or a quiet work-from-home retreat. Upstairs, the luxurious primary suite feels like a private escape featuring a spacious sitting area divided by a stunning double-sided gas fireplace, a spa-inspired five-piece bath, and an oversized walk-in closet designed to impress. Additional upper-level bedrooms and loft space provide room for everyone to spread out comfortably. Perfectly positioned on a quiet cul-de-sac near parks, neighborhood amenities, and convenient commuter routes, this beautifully maintained home combines comfort, style, functionality, and location in one exceptional package. Opportunities like this are rare — a home with this layout, level of care, and inviting atmosphere is truly something special.

1948 E 167th Avenue, Thornton

Courtesy of Redfin Corporation . motif.shelton@redfin.com,303-881-7222

$765,000
5 Beds 4 Baths 7918844 MLS
Now Offering 2.5 % in Concessions to the Buyer. Welcome to 5860 E 153rd Pl in Thornton, a nearly new home offering style, & room for everyone with 5 bedrooms, 4 bathrooms, a loft, office, & a fully finished basement. From the moment you arrive, you will appreciate the charming covered front porch. Step inside to an open & inviting main floor featuring 9-foot ceilings, abundant natural light, & luxury vinyl plank flooring throughout. The thoughtfully designed layout seamlessly connects the spacious living room, dining area, & kitchen, creating the perfect setting for entertaining & everyday living. The kitchen offers an abundance of quartz countertop space, ample cabinetry, & a large walk-in pantry to keep everything organized. A main floor office or flex room & guest bathroom add convenience & versatility for any lifestyle. Just off the garage entry, you will find a practical mud room with a storage closet, providing the perfect drop zone for coats, shoes, & everyday essentials. Upstairs, enjoy a bright loft with beautiful mountain views, two secondary bedrooms, a spacious full bathroom, & a convenient laundry room. The primary suite provides a relaxing retreat with a large bedroom, en suite bathroom featuring a double vanity, walk-in shower with bench, private linen closet, & walk-in closet. The newly finished & permitted basement expands your living space even further with two additional spacious bedrooms with oversized closets, a large bathroom, & an additional living area perfect for a media room, playroom, or guest retreat. Step outside to a beautifully landscaped backyard complete with a custom patio, dedicated dog run, more mountain views, & no neighbors directly behind you, offering added privacy & space. Ideally located within walking distance to the neighborhood park & the brand new middle school opening soon, & just minutes from shopping, dining, & major highways, this move-in ready home truly offers the perfect blend of comfort, space, & convenience.

5860 E 153rd Place, Thornton

Courtesy of 360 Real Estate Inc . jeniferteam360@gmail.com,720-322-6858

$74,000
3 Beds 2 Baths 5554178 MLS
Located in Friendly Village Of The Rockies, this well-maintained 3-bedroom, 2-bathroom single-wide manufactured home offers comfortable, functional living in one of Thornton’s most established land-lease communities. The thoughtfully designed floor plan features a bright and open living area that flows into a spacious kitchen with ample cabinetry and dining space. The primary suite includes a private bathroom, while two additional bedrooms provide flexibility for guests, kids, or a home office. With two full bathrooms, the layout offers convenience and privacy for families or roommates. Outside, enjoy off-street parking and room for outdoor seating or personal landscaping touches. The home is easy to maintain and ideal for buyers seeking affordability without sacrificing space. Residents of Friendly Village Of The Rockies enjoy access to a clubhouse, swimming pool, fitness center, playground, basketball and tennis courts, and RV/boat storage. Wide paved streets and on-site management contribute to a clean, welcoming neighborhood atmosphere. Conveniently located near shopping, dining, schools, and major commuter routes, this home offers community living with everyday convenience.

Thornton

Courtesy of Real Broker, LLC . ritchie@brokersofcolorado.com,719-395-9063

$95,000
3 Beds 2 Baths 3137327 MLS
Don’t miss this opportunity to own a spacious and well-maintained 3-bedroom, 2-bath mobile home located in a clean and well-kept community. This home features a comfortable layout with a bright living area that flows into the kitchen, making it ideal for everyday living and entertaining. The bedrooms are good-sized, offering plenty of space for furniture, storage, or even a home office setup. The primary bathroom includes both a soaking tub and separate shower for added convenience. Enjoy a private yard space and patio area — perfect for relaxing or hosting gatherings. Move-in ready with room to personalize and make it your own. The seller is highly motivated and ready to work with serious buyers. This is an excellent opportunity to purchase a well-maintained home at a competitive value. Strong offers will be considered, and the seller is prepared for a smooth and timely transaction.

Thornton

Courtesy of Megastar Realty . m.monarrez.co@gmail.com


The content relating to real estate for sale in this Web site comes in part from the Internet Data eXchange (“IDX”) program of METROLIST, INC., DBA RECOLORADO® Real estate listings held by brokers other than Brokers Guild Homes are marked with the IDX Logo. This information is being provided for the consumers’ personal, non-commercial use and may not be used for any other purpose. All information subject to change and should be independently verified. IDX Terms and Conditions