Refine Search
Sort by
$565,000
3 Beds 4 Baths 4220425 MLS
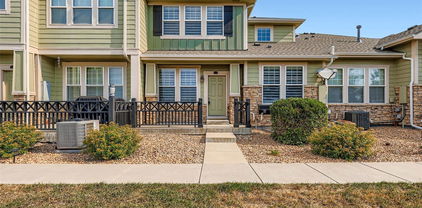
Highly sought after townhome in Broadlands neighborhood! This townhome boasts an open floor plan, remote controlled upgraded window coverings, stone fireplace with rustic mantle, hardwood floors throughout main level. Upgraded kitchen with slab granite countertops, Stainless Steel appliances, 42’’ cabinetry, pantry, large kitchen island and a spacious dining area. Also on the main level you will find a flex room with French doors that can be used as an office, playroom etc. Upstairs you will find your Primary bedroom with a beautiful en-suite featuring walk-in shower, large soaking tub, 2 sinks and walk in closet. The Second bedroom, full bathroom and laundry room complete the upstairs area. The fully finished basement has a large bedroom, 3/4 bathroom and spacious open area that you can use for just about anything. Centrally located with access to the swimming pool and golf course, shopping, schools, recreation, and dining. Easy access to I-25, 120th, Orchard Shopping Center, Trails and more!

Broomfield

Courtesy of Navigate Realty . Brandy@mymilehighlisting.com,303-919-7256

$10,500,000
6 Beds 10 Baths 7004700 MLS
Unparalleled Luxury Awaits in this stunning new custom estate expertly crafted by one of the area's premier builders, Nestled in the prestigious, gated Whistlepig Community. Spanning over 1.96 acres, this magnificent property boasts a breathtaking array of amenities designed to elevate your lifestyle. Step inside to discover a masterpiece of modern design. Entertain in style with spacious, open-concept living areas that seamlessly blend elegance and functionality. Indulge your culinary passions in a state-of-the-art kitchen featuring high-end appliances, custom cabinetry, massive center island, breakfast nook and huge walk-in pantry. Upstairs the luxurious primary retreat offers a serene sanctuary with a spa inspired bathroom, walk-in closets, sitting area opening to private deck with stunning views, three generously sized bedrooms suites, loft-lounge area and handy second laundry room. Lower level features sprawling rec room and spacious game room offering endless fun with room for pool table, arcade games, and more. Full wet bar ensures that every occasion with friends and family is catered to. Multiple sliders seamlessly connect to outdoor entertainment areas. For a more cinematic experience, retreat to the private theater room. Private guest suite has its own attached bath. Enjoy the huge exercise room for those seeking a high intensity workout, then indulge in ultimate relaxation in the attached spa bath featuring a sauna, steam shower, jetted tub, and a refreshing cold plunge tub. Elevator to all three levels. Step outside to your private oasis, complete with sparkling pool, rejuvenating spa, and multiple outdoor entertainment areas. The pool house offers a luxurious retreat with lounge area, full bar, and bathroom for ultimate convenience and relaxation. Secondary garage is large enough to ensure ample space for all your cars and toys. Truly a legacy estate offering an extraordinary living experience. Photos of home previous home built by Builder.

1757 Whistlepig Lane, Broomfield

Courtesy of Keller Williams Preferred Realty . BONNIELPETERSON@GMAIL.COM,303-775-2250

$649,900
4 Beds 4 Baths 7225903 MLS
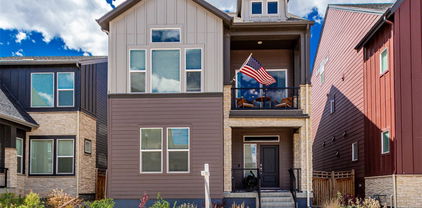
Offering up to a $30,000 concession with an acceptable offer! Welcome to this beautifully maintained 4-bedroom, 3.5-bathroom home with a spacious two-car garage, thoughtfully designed for elevated, flexible living. Built in 2023 and filled with premium upgrades, this home perfectly blends modern style with smart functionality. As you enter on the main floor, you're welcomed by two versatile bedrooms and a full bathroom. One is currently used as a home office—ideal for remote work—while the other serves as a personal exercise room. This level offers comfort, privacy, and endless possibilities. Head upstairs to the second floor, where treetop living begins. The open-concept kitchen, living room, laundry area, and primary suite are all located here—flooded with natural light and designed for effortless everyday living. The kitchen features soft-close cabinets with upgraded hinges, and the living spaces are accented with custom window blinds and upgraded light fixtures. Most outlets include USB ports, and dimmer switches are installed throughout for flexible lighting control. The primary suite offers a calm and inviting retreat, complete with a custom-built closet system that includes a built-in dresser. The en-suite bathroom has a true spa-like feel, featuring a beautifully tiled walk-in shower complete with a luxurious rainfall showerhead and sleek finishes that make it the perfect place to unwind. The third floor is its own luxurious guest suite, complete with a spacious walk-in closet and a private bathroom—ideal for guests, multigenerational living, or a secluded home office space. To top it all off, the front of the home faces a well-maintained green space with mature plantings and inviting benches—a peaceful, picturesque setting right outside your front door.

16762 Tejon Lane, Broomfield

Courtesy of eXp Realty, LLC . alicia.strohmeyer@exprealty.com,303-945-9697


The content relating to real estate for sale in this Web site comes in part from the Internet Data eXchange (“IDX”) program of METROLIST, INC., DBA RECOLORADO® Real estate listings held by brokers other than Brokers Guild Homes are marked with the IDX Logo. This information is being provided for the consumers’ personal, non-commercial use and may not be used for any other purpose. All information subject to change and should be independently verified. IDX Terms and Conditions