Refine Search
Sort by
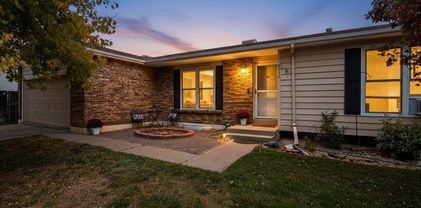
$524,950
3 Beds 2 Baths 8311925 MLS
SWEET DEAL ON 2086sf open concept ranch. Main floor living at its best in quiet lovely Skylake Ranch! Quick walk to neighborhood park! South facing sunny immaculate! Best open floorplan spacious rooms! New carpet and paint! Spacious living/dining room, huge chef's kitchen with granite counters, upgraded cabinetry, recessed lighting and gleaming wood flooring opens to oversized family room with fireplace opening to shady huge trex deck for your family gatherings. Handy main floor laundry. Roof approx 1/1/2 years old, new sewer line. Fully fenced with sprinkling system. Unfinished basement for your future expansion or great storage! Entrance to Skylake Ranch is impressive and tree lined. Don't miss this opportunity! Some photos are virtually staged.

5949 E 114th Avenue, Thornton

Courtesy of MB Sandi Hewins & Associates Inc . SANDIHEWINS@COMCAST.NET,303-887-2509

$500,000
4 Beds 2 Baths 8237046 MLS
Welcome to 11864 Quam Drive. Right off the bat, here are the standout features: an extra oversized two-car garage with extra room for storage or workspace (3 total garage spaces), a recently updated interior including a remodeled kitchen, a non-conforming 4th bedroom (can be used as living space or an office), new carpet and paint, and no HOA. The bi-level layout offers flexibility in how the space can be used, including the ability for it to potentially act as an up-down duplex with a seperate entrance, perfect for the house hackers out there. Sitting on nearly a 1/5-acre lot, there’s plenty of outdoor space to work with—whether that’s entertaining, expanding, or simply enjoying the extra room. Location-wise, you’re just minutes from shopping and dining along 120th Ave, with quick access to I-25, making commuting and daily errands straightforward. Homes with this combination of updates, lot size, flexibility, and no HOA don’t come up often, book your showing now. Inspection available upon request.

11864 Quam Drive, Northglenn

Courtesy of The Group Inc - Harmony . zptroyer@gmail.com,720-431-0215

$540,000
5 Beds 2 Baths 3791032 MLS
In the heart of Northglenn, With no HOA. This beautifully updated ranch-style home at 1741 E 105th Pl backs to open space, offering privacy, flexibility, and modern comfort. A bright, open layout on the main level showcases quartz countertops, a large island, a gas range, and stainless steel appliances included —perfect for everyday living and entertaining—alongside a cozy eat-in area and gleaming hardwood floors. Abundant natural light, central heating and air, ceiling fans, ample storage, 2 in-unit washers and dryers on main floor and basement add everyday convenience. The finished basement expands the home with additional bedrooms (with egress windows) and an expertly designed second kitchen, providing excellent potential for guests, multi-generational living. Step outside to fully fenced spacious backyard with storage shed ideal for relaxing or gathering, with local parks, a dog park, shopping, trails and dining just minutes away. Refreshed with recent upgrades, this move-in ready property is located in the highly regarded Adams 12 school district, schedule your showing today.

1741 E 105th Place, Northglenn

Courtesy of Home Brokers, LLC . 303-564-5468

$600,000
4 Beds 4 Baths 2483107 MLS
***$5,000 LENDER CREDIT IF BUYER USES PREFERRED LENDER*** Tucked away on a quiet cul-de-sac in Holly Point, this beautifully updated home offers the space, flexibility, and privacy today's buyers are searching for. From the moment you arrive, you'll notice the oversized lot, mature trees, and welcoming outdoor spaces that make this home feel like a retreat. Inside, natural light fills the main level where formal living and dining spaces flow seamlessly into the remodeled kitchen featuring granite countertops, a center island, double ovens, newer appliances, and abundant workspace for everyday living and entertaining. Step outside to the expansive deck overlooking the private backyard—perfect for summer barbecues, morning coffee, or relaxing evenings under the Colorado sky. Upstairs, the spacious primary suite provides a peaceful escape with vaulted ceilings, a large walk-in closet, and a beautifully remodeled bath featuring an oversized walk-in shower. Three additional bedrooms are located upstairs, including multiple walk-in closets, offering a layout that's increasingly difficult to find in today's market. The fully finished walkout basement adds incredible flexibility with its own exterior entrance, making it ideal for multi-generational living, extended guests, hobbies, or work-from-home needs. Complete with a theater area, office space, workout room, remodeled bath, and direct access to a second outdoor patio and hot tub area, this level truly expands the way the home can be lived in and enjoyed. Situated on over a quarter-acre lot in an established neighborhood with Adams 12 Five Star Schools, parks, shopping, dining, and commuter routes nearby, this move-in ready home combines thoughtful updates, generous living spaces, and a location you'll love coming home to.

11760 Eudora Court, Thornton

Courtesy of HomeSmart Realty . Onegiantleap1969@gmail.com,720-224-2807

$509,000
5 Beds 4 Baths 5449450 MLS
Price reduced! This exceptional Fox Run 5 Bed, 4 Bath two story home offers the perfect opportunity to own the home of your dreams, combining space, comfort, and unique outdoor charm all at an incredible value. Step inside to a bright and inviting living room ideal for both entertaining guests and relaxing at home. The open-concept layout flows seamlessly into a sunlit kitchen with an adjoining dining area and a spacious family room. Upstairs, the primary suite serves as a private retreat with a walk-in closet and a full en-suite bath featuring a double vanity. Two additional generously sized bedrooms share a full hallway bath, while a versatile loft overlooking the living room provides the perfect space for a home office, study area, or playroom. The recently finished basement adds incredible flexibility and value, offering a second primary suite with its own private bathroom, an additional conforming bedroom, a partial kitchen, and a large bonus area with included washer and dryer ideal for multi-generational living or guest accommodations. Central AC. Private backyard oasis. The expansive patio is perfect for summer BBQs and relaxing evenings, while the stunning water gardens complete with fish that greet visitors create a truly one-of-a-kind setting. Professionally landscaped with exotic fruit trees and evergreens, this yard is unlike anything else in the neighborhood. Ideally located near multiple parks, scenic walking trails, and the Carpenter Recreation Center, this home also offers convenient access to light rail stations at 104th and 112th, shopping, and dining. Priced to sell and offering exceptional value for its size, upgrades, and one-of-a-kind outdoor features, this home is expected to attract strong interest. Opportunities like this in Fox Run don't come often. New carpet upstairs to be installed soon! Home appraised at $530, 000 recently.

10716 Steele Street, Northglenn

Courtesy of RE/MAX Professionals . gregyoungren@remax.net,303-921-5585

$510,000
3 Beds 2 Baths 7899610 MLS
Nestled on a spacious corner lot in Thornton, this charming 3 bed/ 2bath ranch-style home offers the perfect blend of comfort, style, and Colorado living. The bright, open floor plan flows effortlessly between multiple living areas, anchored by a cozy family room with a wood-burning stove. The refreshed kitchen features updated tile, new countertops, and a large undermount sink, opening seamlessly into the second living area — perfect for entertaining. Whether you're hosting guests or enjoying a quiet night in, this Thornton home's functional layout makes everyday living easy. The fully finished basement expands your living space with a third bedroom, large ¾ bath with built-in vanity, additional space perfect as a recreation room or media space, and generous laundry and storage. Outside, a large deck is perfect for summer entertaining, while the fully fenced backyard with RV gate and gravel access provides ample room for vehicles, toys, and outdoor gear. With recent updates throughout, a new roof and solar installed in 2022 and multiple community parks nearby, this move-in ready home checks every box for buyers seeking value, space, and a great location in the Denver metro area.

5452 E 108th Place, Thornton

Courtesy of West and Main Homes Inc . kendragreeney@westandmainhomes.com,720-323-1306

$599,000
4 Beds 4 Baths 7108913 MLS
NEW PRICE AND BACK ON THE MARKET! Buyer financing fell through. Welcome to this inviting 4-bedroom, 4-bathroom home in the highly sought-after Nott’s Landing community. This rare two-story layout features all four bedrooms conveniently located upstairs, along with a spacious loft that provides flexible space for work or relaxation. The main level offers a warm and welcoming living room accented by a cozy fireplace, complemented by an open and functional floor plan filled with natural light. The large kitchen boasts abundant prep and storage space, making everyday cooking and entertaining a breeze. The finished walk-out basement enhances the home’s appeal with a dedicated bar area—perfect for gathering and entertaining—while offering partial mountain and city views. Upstairs, the generous primary suite includes a walk-in closet and a spa-like five-piece ensuite bath. Outside, enjoy a large backyard with a grassy play area, a deck, and a covered patio ideal for year-round outdoor living. An oversized two-car garage provides plenty of extra storage. Conveniently located near Cherry Park and scenic walking trails, with easy access to shopping, dining, and entertainment, this home offers comfort, functionality, and an exceptional lifestyle.

5232 E 116th Avenue, Thornton

Courtesy of Jason Mitchell Real Estate Colorado, LLC . tlivingston@jasonmitchellgroup.com,720-351-3396

$520,000
3 Beds 2 Baths 8726971 MLS
Welcome to this well cared for home located in a quiet neighborhood, offering comfort, efficiency, and incredible potential. This property features a spacious two-car garage and fully paid-off solar panels, providing valuable energy savings for years to come. Inside, you’ll find a home that has been well maintained and ready for its next owner. The unfinished basement offers endless possibilities create additional living space, a home gym, entertainment area, office, or guest suite to fit your lifestyle. With solid bones, room to grow, and energy efficient upgrades already in place, this home presents a fantastic opportunity for buyers looking for both value and future potential. Don’t miss your chance to make it your own.

5073 E 112th Place, Thornton

Courtesy of Megastar Realty . 720-243-2475

$275,000
2 Beds 2 Baths IR1052492 MLS
***WELCOME HOME***to this well-maintained 2-bedroom, 2-bath townhome in the desirable Villas at Northglenn subdivision. This thoughtfully designed home offers comfortable living with spacious bedrooms and a full bathroom conveniently located on the main level. The bright and functional layout provides easy everyday living with great flow between living spaces.The fully finished basement expands your options with a large additional bedroom, a 3/4 bathroom, and a dedicated laundry room. Whether you need guest space, a home office, workout area, or second living room, the lower level offers flexibility to fit your lifestyle.Enjoy the convenience of one assigned parking space and low-maintenance townhome living.Location is a standout feature. You are within walking distance to Webster Lake Park and skatepark, as well as nearby entertainment, shopping, and restaurants. Commuters will appreciate being just minutes from I-25 and the RTD Park-n-Ride, making travel throughout the metro area simple and convenient.This home offers comfort, convenience, and an unbeatable location - all in one package.

11518 Community Center Drive Unit 20, Northglenn

Courtesy of RE/MAX Alliance-Olde Town . 3038008439

$561,000
5 Beds 4 Baths 3568248 MLS
Actively taking showings-bring all offers-Hurry! Welcome Home to this well built, smartly priced, Family Residence! This fantastic property offers 5 bedrooms and 4 baths, large 3 Car Garage, finished basement, large fenced yard, etc! A bright, light-filled interior and open, inviting floor plan create the perfect setting for everyday living and entertaining. The main level features updated plank flooring, a spacious living room with soaring vaulted ceilings, a generously sized dining area, and a convenient powder room. The open kitchen is equipped with stainless steel appliances, a 5-burner gas range, and additional dining space. Just off the kitchen, the cozy family room showcases a gas fireplace and custom built-in shelving. Upstairs, the expansive primary suite includes a private en-suite bath and walk-in closet, along with three additional bedrooms upstairs and a full bath. The finished basement provides a fifth bedroom and private bathroom—ideal for guests, a home office, or flexible living space. Enjoy the oversized three-car attached garage and prime corner lot location. The private backyard offers ample room for entertaining, relaxing, and outdoor gatherings. Conveniently located near Cherry Park and scenic walking trails, with easy access to shopping, dining, and entertainment. **Newer roof and windows are welcome additions! **Click on virtual tour #2 above!

5141 E 116th Avenue, Thornton

Courtesy of RE/MAX Professionals . flynnhomes@yahoo.com,303-921-9633

$365,000
2 Beds 3 Baths 6306096 MLS
Gorgeous, spacious, and turn-key townhome ready for its next owner--with quick possession available! You will love the functional open layout of the main level of this beautiful home with its spacious living room and see-through gas fireplace, fantastic kitchen with granite countertops and stainless steel appliances (the refrigerator, oven/range, dishwasher are each less than 1 year old), kitchen island with counter seating and an additional dining area, large pantry, powder room, coat closet, and balcony. The second level offers the primary bedroom with a second balcony and a 5-piece en suite primary bathroom with a generous walk-in closet, a second bedroom with an additional en suite full bathroom and another walk-in closet, and laundry (washer/dryer included). The basement provides abundant additional storage, the mechanicals, and access to the attached 2-car garage (keeping you, your vehicles, and your gear dry on cold and wet days! This is a wonderful opportunity to own a home with easy access to Denver, Boulder, Broomfield, the airport, I-25, and the RTD N Line light rail station at Thornton Crossroads (~.5 miles from the unit)! Schedule your private showing today! Some photos are virtually staged. Buyer to verify all information.

3155 E 104th Avenue Unit 8D, Thornton

Courtesy of Compass - Denver . david@schlichterteam.com,720-440-2340

$568,000
4 Beds 3 Baths 8300242 MLS
****$10,000 SELLER CONCESSION OFFERED! COME CHECK US OUT!**** WELCOME HOME to your beautiful 4 BEDROOM 3 BATH home in Thornton's coveted Colony Glen subdivision! BEAUTIFULLY UPDATED and SPACIOUS open floor plan. NEW ROOF in 2023 and a brand NEW WATER HEATER in 2023 as well! MAIN/SINGLE LEVEL LIVING possible with bedroom and full bath on the lower level, complemented by 3 bedrooms and 2 full bathrooms upstairs. Enjoy your morning coffee on the SERENE FRONT PORCH AREA and quiet evenings on the COZY BACKYARD PATIO/DECK. Just enough yard to relax and enjoy the outdoors without time consuming maintenance or costly water bills! Plenty of room for guests and entertaining! UNFINISHED BASEMENT is a blank slate with EGRESS WINDOW to create your own inviting den, craft/arts space, additional bedroom, or simply additional storage. Spacious TWO CAR GARAGE for your cars and toys. LOW MAINTENANCE LIVING! HOA adds REAL VALUE in this community at a mere $210 a month. Don't like MOWING? The HOA does that for you! SPRINKLER MAINTENANCE AND SEASONAL BLOWOUTS? Also the HOA! SEASONAL YARD CLEANUP AND SNOW REMOVAL? Yep! The HOA covers that, too! Parks, recreation, shops, and nightlife are a quick, walk, drive, or bike ride away. Easy commutes with light rail and easy freeway access nearby.

10513 Madison Street, Thornton

Courtesy of Sellstate ACE Properties . 303-906-6776


The content relating to real estate for sale in this Web site comes in part from the Internet Data eXchange (“IDX”) program of METROLIST, INC., DBA RECOLORADO® Real estate listings held by brokers other than Brokers Guild Homes are marked with the IDX Logo. This information is being provided for the consumers’ personal, non-commercial use and may not be used for any other purpose. All information subject to change and should be independently verified. IDX Terms and Conditions