Refine Search
Sort by
$345,000
3 Beds 2 Baths 2519813 MLS
Welcome home to this spacious 3-bedroom, 2-bathroom condo offering the perfect blend of comfort, style, and convenience in the heart of Denver. Step inside to an open-concept layout filled with natural light, where the living room is centered around a cozy gas fireplace ideal for both relaxing evenings and entertaining guests. The modern kitchen features stainless steel appliances, granite countertops, a large peninsula with bar seating, and plenty of cabinet space, seamlessly connecting to the dining area for easy gatherings.The private primary suite offers a walk-in closet and ensuite bathroom, while two additional bedrooms and a full bathroom provide versatility for family, guests, or a home office. An in-unit laundry room with extra storage adds everyday functionality.Enjoy Colorado living from the covered patio, complete with a storage closet. Two dedicated parking spaces and ample visitor parking ensure convenience for you and your guests.Perfectly located just minutes from Downtown Denver, 30 minutes from DIA, and with quick access to I-25 and I-70, this condo keeps you close to shopping, dining, trails, and everything the Metro area has to offer. Rentals with a 30-day minimum are permitted, making this home an excellent choice for both homeowners and investors. Move-in ready and thoughtfully designed, this condo combines low-maintenance living with a prime location!

855 E 78th Avenue Unit 30, Denver

Courtesy of EXIT Realty DTC, Cherry Creek, Pikes Peak. . seyla@exitrealtydtc.com,720-690-0187

$279,900
3 Beds 2 Baths 2985390 MLS
Unlock the perfect blend of comfort and convenience. This inviting second-story condo boasts an open floorplan, 3-bedrooms and 2-bathrooms, and offers plenty of space for both relaxation and entertainment. Step into a spacious living area, freshly painted and enhanced by vaulted ceilings that create an airy, expansive atmosphere. The open-concept layout flows seamlessly into the eat-in kitchen, where a breakfast bar and cabinet pantry provide both functionality and flair. Cooking is a breeze with essential appliances including a dishwasher, microwave, oven/range, and refrigerator. The private balcony provides an invigorating space to get some fresh air while enjoying a cup of coffee in the morning or a place to relax at the end of the day. Retreat to the primary suite, a personal sanctuary featuring a walk-in closet and a luxurious soaking tub for ultimate relaxation. Enjoy the convenience of an in-unit washer and dryer, dual pane windows for energy efficiency, forced air, A/C, new water heater installed in 2026, and parking in a dedicated lot. With easy access to I-25, downtown, and shopping, this unit is designed for modern living.

Denver

Courtesy of Compass - Denver . danelle.morgan@compass.com,720-810-7752

$180,000
1 Beds 1 Baths 6285786 MLS
Back on the market no fault of the seller! The short sale was approved, We know what investor will take. Bring us an offer. Affordable Top-Floor Condo with Loft & Pool Access Welcome to this charming 1-bedroom, 1-bath condo with a spacious loft—perfect for a home office, guest space, or creative studio. Nestled on the top (third) floor, this light-filled home offers privacy and an open layout that feels larger than its 914 sq ft. The main level features laminate flooring throughout the living and dining areas, complemented by vaulted ceilings and a cozy fireplace that creates an inviting atmosphere. The kitchen offers ample cabinet space and overlooks the living area—ideal for casual entertaining. Step out onto your private balcony to enjoy your morning coffee or unwind after a long day. The loft provides great versatility—use it as an office, workout space, or hobby room. The full hall bath serves both residents and guests, and the primary bedroom offers generous closet space. Built in 1984, this home is in good, livable condition and offers an affordable opportunity to update and add personal touches over time. The community amenities include a sparkling pool and beautifully maintained common areas. Conveniently located near shopping, dining, public transportation, and major commuter routes, this condo offers both comfort and value. Ample community parking is available for residents and guests.

8731 Dawson Street Unit 301, Denver

Courtesy of US Realty Pros LLC . randy@randysons.com,303-517-9555

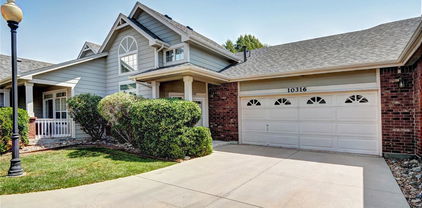
$370,000
2 Beds 2 Baths 4336034 MLS
New lower price & $15,000 for buyer concessions! Step into modern design and comfort paired with an easy living, low maintenance lifestyle. As you enter this two bedroom, two bath home, you are greeted by a large living/dining area with vaulted ceilings, large windows that allow sunlight to pour in on newer laminate floors. A cozy corner gas fireplace will be a central focus for gatherings with guests or quiet evenings at home. The kitchen is large enough for a small breakfast table, features lots of cabinet space and provides direct access to a large, partially covered patio overlooking trees and greenery. The large primary suite has a huge picture window, laminate flooring and a newly remodeled primary bath with dual sinks, a big walk-in closet and a huge walk-in shower with seat. The secondary bedroom has a picture window, carpet on the floor and an oversized closet. Across the hall is a newly remodeled three-quarter bath for the convenience of guests. The community is configured so each unit feels like a stand-alone home and there is lots of guest parking besides the attached two-car garage. When you leave the peace and quiet of the popular community, you are only minutes away from shopping, restaurants, and the Thornton Crossroads 104th Station. Look no further, you have found a perfect blend of livability, charm and convenience. Seller will consider all offers!

10316 Adams Place, Thornton

Courtesy of MB Goodale & Company . dkgoodale1947@gmail.com


The content relating to real estate for sale in this Web site comes in part from the Internet Data eXchange (“IDX”) program of METROLIST, INC., DBA RECOLORADO® Real estate listings held by brokers other than Brokers Guild Homes are marked with the IDX Logo. This information is being provided for the consumers’ personal, non-commercial use and may not be used for any other purpose. All information subject to change and should be independently verified. IDX Terms and Conditions