Refine Search
Sort by
$659,900
3 Beds 2 Baths IR1063561 MLS
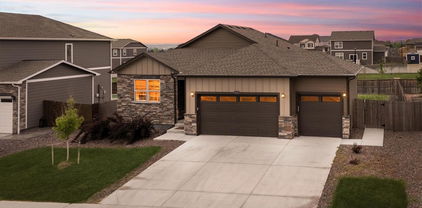
Rare opportunity to own the only ranch currently available in Orchard Farms-homes like this rarely come to market. Thoughtfully designed with Lennar's popular Graham floor plan, this beautifully maintained home offers nearly 4,000 total square feet with the ease of true main-floor living. Enjoy 10-foot ceilings, upgraded 8-foot doors, abundant natural light, and an open floor plan ideal for everyday living and entertaining. The spacious kitchen features a large granite island, gas range, walk-in pantry, and abundant cabinetry, flowing seamlessly into the dining area and great room (flat screen TV included). The private primary suite offers a 5-piece bath and walk-in closet, while two additional bedrooms, main-floor laundry with utility sink, mudroom, and an oversized 2-car garage provide exceptional functionality. The nearly 2,000 sq. ft. unfinished basement with rough-in plumbing offers endless possibilities for future expansion. Relax on the welcoming covered front porch or the covered back deck overlooking the professionally landscaped backyard. Ideally located just steps from Orchard Farms' 5-acre park, trails, tennis courts, playground, shopping, dining, I-25, E-470, and DIA. Move-in ready and truly a rare opportunity in one of Thornton's most sought-after communities.

16356 Columbine Place, Thornton

Courtesy of RE/MAX Momentum Westminster . 3038097259

$456,900
3 Beds 3 Baths 2433653 MLS
**Eligible for special financing when using builder’s preferred lender – terms and conditions apply – ask for details**Experience stylish, low-maintenance living in this thoughtfully designed townhome, where modern finishes and functional spaces come together beautifully. The open-concept main level features a spacious kitchen with a large center island that seamlessly connects to the living and dining areas, creating an inviting setting for everyday living and entertaining. Upstairs, the private owner's suite offers a relaxing retreat, accompanied by two additional bedrooms and a conveniently located laundry room. Ideally located near Denver Premium Outlets and Trail Winds Recreation Center, you'll enjoy easy access to shopping, dining, fitness, and outdoor recreation. Combining contemporary design, everyday comfort, and an unbeatable location, this home is the perfect place to call your own.

15222 Elizabeth Street, Thornton

Courtesy of Coldwell Banker Realty 56 . kris@thecerettogroup.com,720-939-0558

$705,000
4 Beds 4 Baths 6053669 MLS
Welcome to this beautifully maintained 4 bedroom, 3.5 bathroom home in the sought after Aspen Reserve community. Offering 2,834 finished square feet plus an unfinished basement ready for your future expansion, this home features a spacious and functional layout with a loft, dedicated study, and an additional office space perfect for working from home, homeschooling, or creating your dream flex space. The open concept main level showcases a large kitchen with quartz countertops, an oversized island, stainless steel appliances, smart home features, and a generous walk in pantry. Upstairs, the spacious primary suite offers two walk in closets and a private ensuite bath, while the additional bedrooms and loft provide plenty of room for everyone. Step outside to your professionally landscaped backyard featuring premium turf, a drip irrigation system, permanent Govee exterior lighting, and a custom fire pit, creating the perfect space for entertaining or relaxing. The backyard backs to open space and walking trails, offering added privacy and beautiful views. Additional highlights include a tandem 3 car garage, dual HVAC systems, and a brand new roof that will be installed prior to closing for added peace of mind. Located in a wonderful community with nearby parks, trails, and easy access to shopping, dining, and major commuter routes, this move in ready home offers the perfect blend of comfort, style, and convenience.

12229 Oneida Street, Thornton

Courtesy of Keller Williams Preferred Realty . kacostacasas@gmail.com,720-725-1211

$454,900
3 Beds 3 Baths 8408410 MLS
**Available with rates as low as 3.50 % when using builder’s preferred lender – terms and conditions apply – ask for details****Contact builder today about Special Financing for this home - terms and conditions apply** Experience modern comfort and low-maintenance living in this beautifully designed two-story townhome. The open-concept main level seamlessly connects the kitchen and great room, creating an inviting space for everyday living and entertaining. A large center island serves as the heart of the kitchen, offering ample space for meal prep, casual dining, and gathering with family and friends. Upstairs, the spacious owner’s suite provides a relaxing retreat with a private, spa-inspired bathroom. Two additional bedrooms share a convenient Jack-and-Jill bathroom, while the nearby laundry room adds everyday functionality to the thoughtfully designed layout. Designer-selected finishes include luxury vinyl plank flooring, stylish white cabinetry, and elegant quartz countertops, creating a bright and contemporary aesthetic throughout the home. Ideally located near Denver Premium Outlets, residents enjoy easy access to shopping, dining, and entertainment, along with nearby Trail Winds Recreation Center for fitness, outdoor activities, and year-round recreation. Blending modern style, convenience, and an exceptional location, this home is anticipated for completion in September 2026.

15235 Clayton Street, Thornton

Courtesy of Coldwell Banker Realty 56 . kris@thecerettogroup.com,720-939-0558

$476,949
3 Beds 3 Baths 6083932 MLS
What's Special: End Unit | Corner Lot | Model Plan | Oversized Lot | White Cabinets | Greenbelt View. New Construction - August Completion! Built by America's Most Trusted Home Builder. Welcome to the Frontier at 6860 Parterre Parkway North, Unit 1 in Parterre Townhomes! This bright and welcoming end-unit townhome offers an open layout designed for easy everyday living. The great room flows seamlessly into the dining area and a modern kitchen featuring quartz countertops, a spacious center island, and a convenient pantry. Upstairs, the private primary suite is positioned at the front of the home and includes a walk-in closet and a well-appointed bathroom with dual sink vanity, walk-in shower, and linen storage. Two secondary bedrooms are located at the back of the home for added privacy, sharing a full bathroom, while the upstairs laundry closet adds everyday convenience. Introducing Parterre, a garden-inspired community in Thornton near Quebec and E-470. The Westerly Collection offers low-maintenance townhomes with gas readiness, low HOA dues, and 2-car garages. Enjoy planned amenities like a rec center, pool, pickleball, parks, and trails. Close to I-25, Denver Premium Outlets, and 2,500 acres of open space, it’s the perfect place to flourish. Photos are for representative purposes only. MLS#6083932

6860 Parterre Parkway N Unit 1, Thornton

Courtesy of RE/MAX Professionals . RPALESE@CLASSICNHS.COM,303-799-9898

$610,000
3 Beds 2 Baths 2095053 MLS
$15,000 CREDIT TOWARDS BUYER CLOSING COSTS AVAILABLE NOW!! USE TOWARDS, BUYING DOWN RATE, GET A 2/1 RATE BUY DOWN, COVER CLOSING COSTS, OR SIMPLE CASH SAVINGS! Welcome home to this beautifully maintained, contemporary ranch in the desirable Timberleaf community, perfectly situated on a premium lot with no rear neighbors for added privacy. Thoughtful updates, an open floor plan, and stylish finishes create a home that's both inviting and move-in ready. Step inside to discover soaring ceilings, durable laminate hardwood flooring, a light, neutral color palette, and a cozy gas fireplace with a modern tile surround. The well-appointed kitchen features an oversized center island, granite countertops, abundant white shaker cabinetry, stainless steel appliances, and a walk-in pantry. Sliding glass doors lead to the expansive backyard patio, offering the perfect space for grilling, relaxing in the hot tub, or enjoying summer evenings outdoors. With a fully fenced yard and no neighbors directly behind, you'll appreciate both the privacy and the opportunity to create your ideal outdoor retreat. The private primary suite offers a spacious walk-in closet and a well-designed ensuite bath with dual vanities and an oversized walk-in shower. Two additional bedrooms, a full bathroom, and a convenient laundry and mudroom complete the thoughtfully designed main level. Additional major highlight is the three-car attached garage w/ Golf Simulator, Garage Heaters, and EV Charging Station. The home has smart home technology, a tankless water heater, and a full unfinished basement ready for future expansion. Enjoy living just steps from the neighborhood park and minutes from shopping, dining, Riverdale Dunes Golf Course, Adams County Open Space, local schools, and major commuter routes. Offering the perfect blend of modern style, everyday comfort, and a fantastic location, this Timberleaf home is one you won't want to miss.

8578 E 133rd Drive, Brighton

Courtesy of RE/MAX Professionals . nick@griffithhometeam.com,303-552-1360

$426,900
2 Beds 3 Baths 1684924 MLS
**Available with rates as low as 3.50 % when using builder’s preferred lender – terms and conditions apply – ask for details****Contact builder today about Special Financing for this home - terms and conditions apply** Experience the perfect blend of modern style and low-maintenance living in this thoughtfully designed two-story townhome. The open-concept main level is ideal for both everyday living and entertaining, featuring a spacious kitchen that flows effortlessly into the Great Room. A large center island serves as the heart of the home, providing ample seating, prep space, and a welcoming gathering spot. Upstairs, the private owner's suite offers a relaxing retreat with a spa-inspired bathroom. A secondary bedroom, full bath, versatile loft, and conveniently located laundry room add comfort and flexibility to the upper level. Designer finishes throughout include luxury vinyl plank flooring, quartz countertops, and crisp white cabinetry for a bright, contemporary feel. Ideally situated near Denver Premium Outlets and Trail Winds Recreation Center, you'll enjoy convenient access to shopping, dining, fitness, and outdoor recreation. With its stylish design, quality finishes, and prime location, this home offers the perfect balance of comfort and convenience, this exceptional home is anticipated to be completed in September 2026.

15211 Clayton Street, Thornton

Courtesy of Coldwell Banker Realty 56 . kris@thecerettogroup.com,720-939-0558

$619,900
4 Beds 2 Baths 9408317 MLS
*** This home eligible for rates as low as 3.75% special financing - Terms and conditions apply - Ask for details!***Welcome to East Creek Farm, where contemporary design meets the ease of single-level living in the beautifully designed Hartford plan. This home offers a spacious open-concept layout, highlighted by a chef-inspired kitchen with a large eat-in island that flows seamlessly into the dining area and Great Room—perfect for both daily living and entertaining. Three secondary bedrooms are thoughtfully positioned near the entry along a private hallway, with easy access to a full bath while still feeling connected to the main living areas. At the back of the home, the owner’s suite provides a peaceful retreat, complete with a spa-like en-suite bath and an expansive walk-in closet. This fully electric home blends modern comfort with energy-efficient living. Ideally located near Denver Premium Outlets, The Orchard Town Center, and the scenic trails of Trail Winds Park and Open Space, East Creek Farm offers a vibrant lifestyle with convenient access to shopping, dining, and outdoor recreation. Estimated completion is November 2026.

3321 E 152nd Circle, Thornton

Courtesy of Coldwell Banker Realty 56 . kris@thecerettogroup.com,720-939-0558

$574,900
4 Beds 4 Baths 9744623 MLS
**Contact builder today about Special Financing for this home when using the builders preferred lender - terms and conditions apply**Discover the Skyline Collection by Lennar, where contemporary design meets everyday comfort in the thoughtfully crafted three-story Visage floorplan. The entry level features a private secondary bedroom with its own full bath, making it ideal for guests, multigenerational living, or a dedicated home office. Upstairs, the bright open-concept main living area brings together the Great Room, kitchen, and dining space, creating an inviting setting for both entertaining and everyday life. Step outside to the covered deck, perfect for enjoying morning coffee or relaxing with family and friends. The upper level offers three additional bedrooms, including a spacious owner’s suite with a private bath and walk-in closet. A conveniently located laundry room completes the top floor, adding everyday convenience. Ideally situated near Denver Premium Outlets and Trail Winds Recreation Center, this home offers exceptional access to shopping, dining, and outdoor recreation. Estimated completion is December 2026.

6953 E 149th Place, Thornton

Courtesy of Coldwell Banker Realty 56 . kris@thecerettogroup.com,720-939-0558

$442,400
3 Beds 3 Baths 5409054 MLS
**Eligible for special financing on eligible homes when using builder’s preferred lender – terms and conditions apply – ask for details** Experience the ideal blend of style, comfort, and convenience in this thoughtfully designed townhome. Featuring durable modern finishes and a functional open layout, it offers easy, low-maintenance living. The spacious great room flows seamlessly into the inviting kitchen, creating the perfect space for everyday living and entertaining. Upstairs, enjoy the convenience of a centrally located laundry room, a private owner's suite, and additional well-appointed living space. A two-car garage with extra storage adds everyday practicality. Ideally located in a vibrant community, you'll be just minutes from premier shopping, dining, and recreation at Trail Winds Recreation Center. Estimated completion is December of 2026.

6969 Parterre Parkway N Unit 1, Thornton

Courtesy of Coldwell Banker Realty 56 . kris@thecerettogroup.com,720-939-0558

$698,000
3 Beds 3 Baths 4280318 MLS
Rare ranch-style home for sale in Lewis Pointe! This home perfectly blends comfort, functionality, and modern design. Open-concept floor plan features abundant natural light, and a spacious living room anchored by a cozy fireplace. The kitchen is a standout with dark espresso cabinetry, granite countertops, stainless steel appliances, a large center island, and pantry storage. Spacious primary suite provides a relaxing retreat with high ceilings, large windows, walk-in closet, and a five-piece bath. Enjoy the convenience of a dedicated laundry room, a mudroom area, and ample storage throughout. Expansive unfinished basement provides an opportunity to create additional living space. Includes an outside covered patio and private backyard, which is the perfect setting for outdoor dining, relaxation, and entertaining. Tandem three-car garage offers plenty of space for vehicles, tools, and recreational equipment. In addition, there are solar panels which help promote energy efficiency and offer potential utility cost savings while supporting a more sustainable lifestyle.

14113 Hudson Way, Thornton

Courtesy of RE/MAX Professionals . thisislizlee@gmail.com,248-770-0108

$459,000
2 Beds 3 Baths 2648637 MLS
Move-in ready and beautifully maintained, this townhome offers the perfect combination of modern finishes, low-maintenance living, and valuable recent updates. Major improvements include a Class 4 hail-resistant roof installed in 2024, complete with a 23-year transferable warranty, along with new front windows, fresh exterior paint, a new oven, a xeriscaped front yard, and an expanded concrete patio, giving the next owner added peace of mind from day one. The bright, open-concept layout features quartz countertops throughout, stainless steel appliances, a spacious kitchen with a large island, generous living spaces, and an upstairs loft that's perfect for a home office, media room, or play area. The unfinished basement offers excellent storage and room to expand with future living space. Enjoy a private fenced patio and an attached 2-car garage, all just minutes from parks, trails, shopping, dining, Denver Premium Outlets, The Orchard Town Center, Topgolf, and the Eastlake/124th RTD station for an easy commute. Thoughtfully updated, meticulously cared for, and truly turnkey, this is one you won't want to miss!

14139 Harrison Street, Thornton

Courtesy of RE/MAX Alliance . chuck@agreatgroup.com,720-934-2936

$484,900
3 Beds 3 Baths 6740653 MLS
**Special 3.75% Financing Available when using builder’s preferred lender – terms and conditions apply – ask for details** Discover modern living at East Creek Farm in the well-designed Lucent II paired home. This two-story floorplan offers a perfect balance of function and flexibility, featuring an open-concept main level with a chef-inspired kitchen, complete with a large island that flows seamlessly into the dining and great room—ideal for both daily living and entertaining. A conveniently located main-floor laundry room adds to the home’s practicality. Upstairs, the private owner’s suite serves as a relaxing retreat with a spa-like bathroom and a generous walk-in closet, along with two additional bedrooms. This fully electric, energy-efficient home is designed to support a more sustainable lifestyle. Enjoy a prime location near Denver Premium Outlets, Orchard Town Center, and outdoor recreation at Thornton Trail Winds Park and Open Space, offering easy access to shopping, dining, and trails. Estimated completion November 2026.

15214 Clayton Street, Thornton

Courtesy of Coldwell Banker Realty 56 . kris@thecerettogroup.com,720-939-0558

$374,900
2 Beds 2 Baths 9382792 MLS
**Available with rates as low as 3.75 % when using builder’s preferred lender – terms and conditions apply – ask for details****Contact builder today about Special Financing for this home - terms and conditions apply** Experience modern comfort and low-maintenance living in this beautifully designed, newly built two-story townhome. The open-concept main level seamlessly connects the kitchen and great room, creating an inviting space for both everyday living and entertaining. A large center island provides ample seating and serves as the heart of the home. Upstairs, the spacious owner’s suite offers a private retreat complete with a spa-inspired bath. An additional bedroom, full bathroom, and conveniently located laundry room add functionality and comfort to the upper level. Thoughtfully appointed throughout, the home features luxury vinyl plank flooring, crisp white cabinetry, and elegant quartz countertops. Ideally located near Denver Premium Outlets, residents enjoy easy access to shopping, dining, and entertainment, while nearby Trail Winds Recreation Center offers fitness facilities, sports courts, and outdoor recreation opportunities. Combining contemporary style with everyday convenience, this home is the perfect place to enjoy Colorado living. Estimated completion date is November 2026.

14906 Oneida Street Unit 3, Thornton

Courtesy of Coldwell Banker Realty 56 . kris@thecerettogroup.com,720-939-0558

$615,000
3 Beds 3 Baths IR1062566 MLS
Welcome to 15574 Quince Cir, a beautifully updated, turn-key residence nestled in the heart of Thornton. From the moment you step inside, the seamless open-concept main level welcomes you with upgraded Luxury Vinyl Plank (LVP) flooring that flows effortlessly throughout the space. The inviting living room serves as the heart of the home, anchored by a sleek, modern electric fireplace with programmable settings to match any mood. Just beyond the dining area, the stylish kitchen boasts granite countertops, a contemporary tile backsplash, and premium stainless-steel appliances including a gas range that is sure to delight the home chef. A convenient half-bath and a deep storage closet complete the main floor. Upstairs, a spacious and versatile loft offers the perfect footprint for a home office, media room, or play area. The primary suite is a private retreat, featuring matching LVP flooring, a beautifully modernized full ensuite bath, and a generous walk-in closet complete with built-ins. Two additional well-proportioned bedrooms and a functional 3/4 bathroom round out the upper level, providing plenty of space for family or guests. The wide-open unfinished basement offers endless storage or a blank canvas ready for your custom finishing touches. A spacious 3-car garage provides ample room for vehicles, gear, and projects. Step outside to a massive, custom paver patio designed for effortless outdoor living-whether you're hosting a summer BBQ, entertaining friends, or simply relaxing under the Colorado sky. This home is primed and ready to meet its new owners!

15574 Quince Circle, Thornton

Courtesy of RE/MAX Alliance-FTC South . 9702263990

$775,000
6 Beds 4 Baths 7488254 MLS
Unmatched mountain views, protected open space, and nearly $200,000 in premium builder upgrades combine to create one of Windsong's most exceptional offerings. Perfectly positioned on a coveted lot backing directly to open space, this nearly new KB Home captures sweeping Rocky Mountain vistas and unforgettable Colorado sunsets while offering the luxury, privacy, and thoughtful design today's buyers desire. Built in 2023 and offering nearly 4,000 finished square feet, this extensively upgraded residence showcases many of the builder's most desirable structural and design selections. The open-concept floor plan is filled with natural light and framed by expansive windows that showcase the stunning views beyond. The chef-inspired kitchen features a large center island, abundant cabinetry, walk-in pantry, and seamless flow into the dining area and great room. A custom gas fireplace anchors the space, while a main-floor bedroom and dedicated office provide exceptional flexibility for guests, multi-generational living, or working from home. An upgraded staircase with custom banisters creates a stunning architectural focal point. Upstairs, a spacious loft provides additional living space, while the primary suite features the builder's enhanced spa bath option, dual vanities, and an oversized walk-in closet. The professionally finished basement features 9-foot ceilings and a stylish wet bar, creating exceptional space for entertaining and recreation. Additional highlights include an oversized garage, premium structural upgrades, and designer finishes throughout. Backing directly to open space with no immediate rear neighbors, the property offers exceptional privacy and panoramic Rocky Mountain views. Located within the highly desirable Windsong community with convenient access to parks, trails, shopping, dining, E-470, and I-25, this is a rare opportunity to own one of the neighborhood's most upgraded homes on one of its premier lots.

15384 Krameria Court, Thornton

Courtesy of LIV Sotheby's International Realty . JStratton@livsothebysrealty.com,720-496-5308

$680,000
5 Beds 4 Baths 2704716 MLS
Welcome to this thoughtfully designed 5-bedroom, 4-bath two-story home nestled in the sought-after Amber Creek neighborhood. The main level offers a private office, spacious family room, and an open-concept kitchen featuring an oversized island, ample cabinetry, and a generous dining area perfect for everyday living and entertaining. Upstairs, a versatile loft provides additional flexibility for a second living space, play area, or home office. The spacious primary suite features a large walk-in closet and a luxurious en-suite bathroom complete with dual vanities and an oversized shower. Two additional bedrooms share a full bathroom, while a conveniently located laundry room adds everyday convenience.The fully finished basement expands the home's functionality with a spacious recreation room, two additional bedrooms, and a full bathroom—ideal for multi-generational living, overnight guests, or extended stays. Step outside to your private backyard retreat, featuring a spacious patio overlooking a professionally landscaped yard, perfect for relaxing or entertaining. The attached two-car garage provides ample space for vehicles, storage, and all your recreational gear.Experience the comfort, versatility, and exceptional location of this rare Amber Creek home, within walking distance of the neighborhood park, schools, grocery stores, gas stations, and the Trail Winds Recreation Center.

6875 E 133rd Avenue, Brighton

Courtesy of Keller Williams Preferred Realty . cody.charlesworth@kw.com,970-640-7438

$564,700
3 Beds 3 Baths 5857359 MLS
***Eligible for rates as low as 3.75% special financing when using builder’s preferred lender – terms and conditions apply – ask for details** Discover the Skyline Collection by Lennar, where contemporary style meets everyday functionality. This thoughtfully crafted three-story home features a spacious two-car garage and additional storage space on the entry level. The second floor showcases an open-concept design, seamlessly connecting the kitchen, dining area, and Great Room for effortless living and entertaining. Step out onto the private deck to relax, enjoy your morning coffee, or host guests. Upstairs, you'll find three well-appointed bedrooms, including a private owner’s suite with a walk-in closet and en-suite bath, plus a conveniently located laundry room. Ideally located near Denver Premium Outlets for shopping and dining, and just minutes from Trail Winds Recreation Center for fitness and recreation. Estimated completion November 2026.

6883 E 149th Place, Thornton

Courtesy of Coldwell Banker Realty 56 . kris@thecerettogroup.com,720-939-0558

$650,000
5 Beds 4 Baths IR1062079 MLS
PRICED TO SELL!! Spacious and thoughtfully updated 5-bedroom, 4-bathroom home with a fully finished basement offering incredible flexibility for guests or multigenerational living. The basement features its own private feel with additional living space, bedroom, full bath, and kitchenette setup. New furnace, Radon mitigation, and sump pump gives buyers peace of mind and true move-in-ready convenience. Enjoy multiple living areas, upstairs laundry, a dedicated office, tandem 3-car garage, and a functional layout designed for everyday living and entertaining. Convenient Thornton location with easy access to schools, 3 neighborhood parks, trails, shopping, and commuting routes to Boulder, Denver, and Ft. Collins. Don't miss this stunning North Creek Farms home meticulously maintained and fantastic location waiting just for you!

1984 E 167th Lane, Thornton

Courtesy of Due South Realty . 7209353152

$779,000
5 Beds 4 Baths 3347169 MLS
Rare brick ranch in Quebec Riverdale backing to protected open space with no rear neighbors, sweeping mountain views, and a lower level that functions as a fully independent residence. True main-floor living with a grand chef's kitchen at the heart of the home, featuring an oversized quartz island, breakfast bar seating, abundant cabinetry, stainless steel appliances, and a sunny bay-window nook. Vaulted ceilings and oversized windows flood the great room with natural light. The main level includes a spacious primary en-suite plus two additional bedrooms or dedicated office spaces. Step out to a covered deck overlooking the meadow for seamless indoor-outdoor living. The walk-out lower level is the rare feature that sets this home apart: a fully self-contained living space with its own separate exterior entrance, second full kitchen, large living and rec area, second primary en-suite, two additional bedrooms, two bathrooms, and dedicated laundry. Whether used for multigenerational living, extended family, or as a private guest suite, this level functions as a complete home within a home. Additional highlights: oversized insulated two-car garage with 220V, tankless water heater, central air, and direct backyard access to Riverdale's parks and trail system. Minutes to Riverdale Ridge schools, golf, shopping, and E-470. Turnkey, thoughtfully updated, and move-in ready.

6825 E 131st Drive, Thornton

Courtesy of PMG Realty . dpomirchy@pmgdevelop.com,720-454-8027

$730,000
5 Beds 4 Baths 2559612 MLS
Welcome home to the Aspen Reserve neighborhood in Thornton. This 5-bedroom, 3,521 square foot home is designed for the way your family actually lives. You will love the 2-story great room that fills the space with incredible natural light, plus the flexibility of a main-floor flex space perfect for a home office or play area. The kitchen is ready for mealtime chaos and weekend hosting, featuring stainless steel appliances, a 5-burner gas stove, double oven, and beautiful quartz countertops. Keeping things organized is a breeze with the dedicated mudroom that has a built-in desk. The primary suite is a true retreat with a 5-piece bathroom and a spacious walk-in closet. Downstairs, the finished basement is ready for movie nights, pre-wired for surround sound. With a new roof installed in 2024 and dual-zone HVAC, you have total peace of mind. At 8,421 square feet, this home boasts one of the biggest lots in the community and is situated directly across from the neighborhood park. With a private patio in the back, you can enjoy your morning coffee or evening drinks in peace. Conveniently located and perfectly laid out for your next chapter!

12186 Olive Way, Thornton

Courtesy of Coldwell Banker Realty 24 . nicole.wolf@coloradohomes.com,303-898-5816

$745,000
4 Beds 3 Baths 6148612 MLS
Experience elevated living in the prestigious Vistas at Cherrywood Park, where thoughtful upgrades, timeless design, and exceptional outdoor living come together in one remarkable home. This beautifully maintained residence offers an ideal blend of luxury and functionality with generous living spaces designed for both everyday comfort and effortless entertaining. Upstairs, you'll find a spacious primary retreat featuring a fully remodeled spa-inspired bathroom with custom designed shower, along with three additional bedrooms—two with walk-in closets—and a conveniently located laundry room. Updated secondary bathrooms throughout the home add a fresh, modern touch. The main level showcases elegant formal living and dining rooms adorned with crown moulding, a private office, a full bath, and a stunning Great Room filled with natural light, soaring ceilings, and a cozy fireplace. The open-concept design flows seamlessly into the beautifully updated kitchen, featuring granite countertops, 42-inch “soft close” cabinetry, newer stainless appliances, an induction cooktop, center island, walk-in pantry, and thoughtfully designed organizational features to maximize convenience and functionality. Step outside and discover your own private outdoor oasis. Professionally landscaped front and back yards create an inviting setting for relaxation and entertaining, complete with a gas fire pit, tranquil water feature, covered patio, and a large storage shed. Enjoy peaceful evenings overlooking the adjacent greenway, with charming mountain views adding to the home's appeal. Additional premium upgrades include a water softener, reverse osmosis water filtration system, and a new driveway, providing both comfort and peace of mind. Perfectly positioned in one of the area's most sought-after neighborhoods, this exceptional home offers refined living, beautiful surroundings, and the space to truly enjoy Colorado living at its finest.

13767 Detroit Street, Thornton

Courtesy of MB Team Lassen . info@teamlassen.com,303-668-7007

$700,000
6 Beds 4 Baths 6742171 MLS
Situated on a premium corner lot overlooking the large neighborhood city park and playground, this exceptional 6-bedroom, 4- bathroom home offers spacious living, thoughtful upgrades, and breathtaking mountain and city views. The open-concept layout is highlighted by soaring ceilings, abundant natural light, and a beautifully designed kitchen with ample space for cooking, dining, and entertaining. The main-level primary suite provides convenience and comfort, while three additional bedrooms and a versatile loft upstairs offer flexibility for a variety of lifestyles. The finished lower level is designed for entertaining, featuring a custom hickory wet bar with dual refrigerators, stylish barn door accents, two more bedrooms and an elegant travertine bathroom. Outside, professionally designed landscaping enhances the home's curb appeal and outdoor living spaces. Enjoy evenings gathered around the fire pit, friendly games of horseshoes, or simply taking in the surrounding views. Extras include a whole house scale reduction system and kitchen reverse osmosis water filter. The heated garage workshop provides year-round functionality, and pet owners will appreciate the custom heated indoor/outdoor dog run. Combining comfort, craftsmanship, and exceptional amenities, this home delivers an outstanding opportunity in a desirable setting.

7600 E 138th Drive, Brighton

Courtesy of Keller Williams Preferred Realty . nick.f@kw.com,970-768-0306

$419,900
2 Beds 3 Baths 3964094 MLS
Welcome home to this charming and low-maintenance 2-bedroom, 3-bathroom home in a fantastic Thornton location! Tucked away from the street and facing the community green space, this home offers a peaceful setting with easy access to everyday conveniences. Inside, you'll find an open and inviting layout featuring durable luxury vinyl plank flooring, quartz countertops, and abundant natural light throughout. The thoughtfully designed floor plan makes the most of its 1,152 square feet, offering comfortable living spaces, two well-sized bedrooms, and three bathrooms for added convenience. Step outside to enjoy your own private fenced yard, perfect for relaxing, entertaining, gardening, or giving pets room to play. A detached one-car garage provides additional storage and parking convenience. The HOA helps simplify homeownership by covering water, trash, recycling, snow removal, exterior maintenance, and common area upkeep, while community amenities include a neighborhood park and playground. Ideally situated just minutes from shopping, dining, parks, and major commuter routes, this move-in ready home combines privacy, convenience, community amenities, and modern finishes in one attractive package!

12757 Ulster Street, Thornton

Courtesy of Madison & Company Properties . denverkenhall@gmail.com,719-684-3928

$825,000
5 Beds 4 Baths 9815888 MLS
Beautiful ranch-style home on an incredible oversized cul-de-sac lot with mature landscaping, a huge front and backyard, mountain views, a three-car garage, extended driveway, paid-off solar system, Tesla Powerwall, and a new Class 4 roof. The lot location is a major highlight, offering great outdoor space, added privacy, and easy trail access for walking through Fallbrook Farms and the surrounding neighborhoods. Inside, you’ll find wood flooring through the main traffic areas, a private den with French doors, a formal dining room with wainscoting, and a spacious living room with high ceilings, great natural light, and a fireplace. The kitchen features natural wood cabinetry, granite countertops, tile backsplash, stainless steel appliances, recessed lighting, and a large center island. The main-level primary suite offers a two-way fireplace, sitting area, private outdoor access, double sinks, soaking tub, and walk-in closet. The finished basement adds a lot of functional space with a large rec/family room, wet bar, three bedrooms, a bathroom, and storage. The backyard includes a covered patio with an attached pergola, mature trees, fire pit, and garden space. Great location close to Fallbrook Farms Park, Orchard Town Center, schools, Denver Premium Outlets, restaurants, shopping, and Thorncreek Golf Course.

Brighton

Courtesy of Real Broker, LLC DBA Real . 720-951-5949

$565,000
3 Beds 3 Baths 4970891 MLS
Move-in ready and meticulously maintained, this beautiful 3-bedroom, 2.5-bathroom home offers an exceptional living experience in a prime location within a vibrant community! This home proudly features several high-end upgrades and unique amenities: - Gourmet Kitchen: Equipped with granite countertops, a large center island, a walk-in pantry, double oven, and a premium ultra-quiet 3-drawer dishwasher. - Main Level: Finished with 100% waterproof engineered hardwood flooring, open floorplan with an abundance of natural light, the family room features a gas fireplace and built in book shelves - Upper Level: Includes a generous loft space and a conveniently located laundry room, a large and private primary bedroom with on-suite and two more bedrooms and bathroom. - Outdoor Living: Features a front porch with mountain views facing a neighborhood park, plus a large Trex deck and low-maintenance fenced backyard overlooking open space, a playground, and trails. - Expansion Potential: The unfinished basement includes 9-foot ceilings, providing a blank canvas for personalization. Leased solar panels provide lower utility bills. Enjoy low-maintenance living with an HOA that covers front yard care and irrigation. The home is ideally located near I-25 and E-470, just three miles from the light rail station for easy access to shopping, dining, and entertainment.

14098 Garfield Street, Thornton

Courtesy of Engel & Voelkers Aspen - Snowmass . jen.johnson@evrealestate.com,719-276-8834

$1,185,000
3 Beds 4 Baths 2120577 MLS
A rare offering for you in Todd Creek, thoughtfully designed for those who value both refined living and Colorado's outdoor lifestyle. At the heart of the home is a stunning high-end custom kitchen, beautifully updated with quality finishes and designed for both everyday living and memorable gatherings. Outside, beautifully landscaped grounds, inviting outdoor spaces, established gardens, and a dedicated 24X30 outbuilding/workshop create endless opportunities to enjoy the Colorado lifestyle. Offering privacy, functionality, and a seamless connection between indoor and outdoor living, this exceptional property is truly One of Todd Creek's most desirable opportunities. A must see for the discerning buyer don't miss the chance to make it your own!

16284 Willow Street, Brighton

Courtesy of RE/MAX Momentum . judy.pfeifer@remax.net,303-908-9963

$579,900
4 Beds 4 Baths 8755093 MLS
Welcome to the Skyline Collection, where contemporary style and low-maintenance living come together. This thoughtfully designed three-story home offers exceptional flexibility, featuring a private first-floor bedroom with an en-suite bath—perfect for guests, multigenerational living, or a dedicated home office. The second floor serves as the heart of the home, showcasing a bright open-concept layout that seamlessly connects the kitchen, dining area, and great room, creating an ideal space for both entertaining and everyday living. Upstairs, you'll find three spacious bedrooms, including a luxurious owner's suite with a spa-inspired bath and a large walk-in closet. A conveniently located third-floor laundry room adds everyday ease and efficiency. Ideally located near Denver Premium Outlets and Trail Winds Recreation Center, this home offers the perfect blend of comfort, convenience, and an active lifestyle. Estimated completion: November 2026.

6943 E 149th Place, Thornton

Courtesy of Coldwell Banker Realty 56 . kris@thecerettogroup.com,720-939-0558

$410,000
2 Beds 3 Baths 1638695 MLS
New amazing price for this home in pristine condition. Move-in ready and beautifully upgraded, this like-new cottage home in Riverdale Ranch offers low-maintenance living with modern style and community charm. Built in 2021, this 2-bedroom, 3-bath home features an open floor plan filled with natural light, granite countertops, energy-efficient appliances, custom faux-wood shutters, and contemporary finishes throughout. You'll be pleasantly surprised by the abundance of storage, including two closets in each upstairs bedroom. The detached 2-car garage provides additional storage, while the private backyard showcases low-maintenance turf, attractive landscaping, and a shaded retreat for relaxing or pets to enjoy. Backing to a privately owned farm, you'll appreciate peaceful views and the unique sounds of country living while remaining minutes from shopping, dining, Riverdale Regional Park, Trail Winds Recreation Center, major highways, and miles of walking and biking trails. HOA covers exterior painting, snow removal, trash and recycling, and common area maintenance. Enjoy neighborhood gardens, social events, and friendly neighbors - plus all the benefits of newer construction without the added start-up costs.

12759 Tamarac Street, Thornton

Courtesy of West and Main Homes Inc . lora@westandmainhomes.com,303-941-6110

$599,000
4 Beds 4 Baths 8290716 MLS
PRICE IMPROVEMENT! Welcome to 13927 Hudson Way, where space, flexibility, and comfort come together in one of Thornton's most desirable neighborhoods. This beautifully maintained home offers over 3,500 finished square feet, featuring 4 bedrooms, 4 bathrooms, soaring ceilings, and an abundance of natural light throughout. With space for an ideal home office or guest retreat. Upstairs, the spacious primary suite serves as a private sanctuary with a luxurious five-piece bath, while the versatile loft offers endless possibilities for a playroom, workspace, or additional living area. Two secondary bedrooms and a generously sized hall bath complete the upper level. The fully finished basement expands your living options with a large recreation area, bathroom, and flexible space perfect for guests, hobbies, fitness, or working from home. Outside, enjoy a beautifully landscaped backyard designed for relaxing evenings, outdoor gatherings, and year-round enjoyment. Conveniently located near parks, schools, shopping, dining, and commuter routes, this home combines everyday convenience with the space and versatility today's buyers are looking for. A rare opportunity to own a move-in-ready home with room to grow in the sought-after Northbrook community.

13927 Hudson Way, Thornton

Courtesy of JPAR Modern Real Estate . jodiehemphill@hemphillhomes.com,719-209-5009


The content relating to real estate for sale in this Web site comes in part from the Internet Data eXchange (“IDX”) program of METROLIST, INC., DBA RECOLORADO® Real estate listings held by brokers other than Brokers Guild Homes are marked with the IDX Logo. This information is being provided for the consumers’ personal, non-commercial use and may not be used for any other purpose. All information subject to change and should be independently verified. IDX Terms and Conditions