Refine Search
Sort by
$700,000
4 Beds 4 Baths 3395377 MLS
BACK ON THE MARKET AT NO FAULT OF THE SELLER!! Discover your dream home in this stunning 4-bedroom, 4-bath, 2-story home that offers 3,864 sqft of luxurious living space. Featuring an open floor plan filled with natural sunlight, a study/office next to the mud room, a gourmet kitchen with granite countertops, stainless steel appliances, a large island with a breakfast nook, and a separate dining room, this home is perfect for entertaining. The cozy family room includes a fireplace, while upstairs, you will find the spacious primary suite that boasts a spa-like 5-piece bath and walk-in closet, granite countertops and a soaker tub. The second bedroom features its own en-suite bathroom, and the two additional bedrooms connect through a shared bathroom. The laundry room is also upstairs. With a covered patio, large backyard, a 3-car tandem garage, and an unfinished basement, there's plenty of room for convenience and customization. Located near shopping, golfing, dining, and with easy access to I-25, E470, and the airport, this property is an opportunity you won't want to miss! Take advantage of the solar panels!

2763 E 161st Place, Thornton

Courtesy of eXp Realty, LLC . 970-939-6881

$649,000
4 Beds 3 Baths 3510811 MLS
Step into a home that instantly feels warm, welcoming, and designed for the way people truly live. Rich bamboo hardwood floors, abundant natural light, and an airy open-concept layout create a bright and inviting atmosphere from the moment you arrive. Thoughtfully designed for both everyday living and effortless entertaining, the spacious main level offers multiple gathering spaces including a formal dining room, expansive living area, and a cozy family room anchored by a gas fireplace — the perfect place to relax or host friends and family. The beautifully updated kitchen is the heart of the home, showcasing sleek quartz countertops, stainless steel appliances, a gas range, generous prep space, and seamless flow for entertaining. A highly desirable main-floor bedroom or office paired with a full bath provides exceptional flexibility for guests, multi-generational living, or a quiet work-from-home retreat. Upstairs, the luxurious primary suite feels like a private escape featuring a spacious sitting area divided by a stunning double-sided gas fireplace, a spa-inspired five-piece bath, and an oversized walk-in closet designed to impress. Additional upper-level bedrooms and loft space provide room for everyone to spread out comfortably. Perfectly positioned on a quiet cul-de-sac near parks, neighborhood amenities, and convenient commuter routes, this beautifully maintained home combines comfort, style, functionality, and location in one exceptional package. Opportunities like this are rare — a home with this layout, level of care, and inviting atmosphere is truly something special.

1948 E 167th Avenue, Thornton

Courtesy of Redfin Corporation . motif.shelton@redfin.com,303-881-7222

$700,000
4 Beds 4 Baths IR1052447 MLS
BACK ON THE MARKET AT NO FAULT OF THE SELLER!! Discover your dream home in this stunning 4-bedroom, 4-bath, 2-story home that offers 3,864 sqft of luxurious living space. Featuring an open floor plan filled with natural sunlight, a study/office next to the mud room, a gourmet kitchen with granite countertops, stainless steel appliances, a large island with a breakfast nook, and a separate dining room, this home is perfect for entertaining. The cozy family room includes a fireplace, while upstairs, you will find the spacious primary suite that boasts a spa-like 5-piece bath and walk-in closet, granite countertops and a soaker tub. The second bedroom features its own en-suite bathroom, and the two additional bedrooms connect through a shared bathroom. The laundry room is also upstairs. With a covered patio, large backyard, a 3-car tandem garage, and an unfinished basement, there's plenty of room for convenience and customization. Located near shopping, golfing, dining, and with easy access to I-25, E470, and the airport, this property is an opportunity you won't want to miss! Take advantage of the solar panels!

2763 E 161st Place, Thornton

Courtesy of eXp - Greeley . 9703010266

$1,400,000
2 Beds 2 Baths 4732768 MLS
Prime 4-Unit Townhome Investment Opportunity Multifamily gem in the heart of Thornton! These well-maintained 4-units within the Thornton Ridge townhome complex offers a balanced mix of spacious layouts and strong rental performance, ideal for both seasoned investors and newcomers seeking reliable cash flow. Property Breakdown: 4 units: 2 bed / 1.5 bath townhomes Current rents: $2,100-$2,400 per month Cap rate: 5-6%, with potential upside through light updates and rent optimization Strong rental history: Consistent occupancy and long-term tenants. Seller can provide full rental history and detailed income documentation Each home features comfortable living spaces, well maintained finishes in varying levels of updates, and private outdoor areas. Whether you’re looking to expand your portfolio or enter the Denver metro multifamily market, this portfolio offers immediate cash flow, proven stability, and future growth potential. Current Rents: $2,100-$2,400/month Cap Rate: 5-6% Financials: Full rent roll and income verification available upon request

3991 E 121st Avenue, Thornton

Courtesy of Compass - Denver . kayla.schmitz@compass.com,303-249-4118

$615,000
2 Beds 2 Baths 3844956 MLS
Welcome to 6969 E 123rd Place in Thornton, a beautifully appointed home tucked into a quiet, well-kept neighborhood with easy access to parks, trails, shopping, and major commuter routes. This spacious residence offers a bright, open-concept layout designed for modern Colorado living, with large windows that fill the home with natural light and create a warm, inviting atmosphere throughout. The main level features generous living and dining spaces that flow seamlessly into the kitchen, making it perfect for both everyday living and entertaining. The kitchen offers abundant cabinetry, ample counter space, and a functional layout ideal for home chefs and busy households alike. Upstairs, the comfortable primary suite serves as a private retreat, complete with a well-sized ensuite bath and plenty of closet space. Additional bedrooms provide flexibility for guests, a home office, or hobbies. Step outside to a private backyard ready for summer barbecues, pets, or simply relaxing in the fresh Colorado air. Whether you envision a garden, play area, or outdoor lounge, this space offers room to make it your own.

6969 E 123rd Place, Thornton

Courtesy of Dreamhomes Realty L.L.C. . DreamHomesRealtyCO@gmail.com,720-548-7562

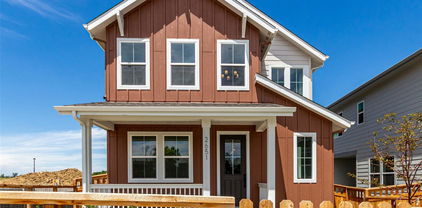
$459,000
3 Beds 3 Baths 1958026 MLS
Full Whirlpool appliance package, and full home blinds included for move-in convenience! Basement for future customization and storage! Open concept kitchen with Quartz countertops and Espresso cabinets! The Copper floorplan offers approximately 1,443 sq. ft. with 3 bedrooms, 2.5 baths, and a 2-car garage. Enjoy an open layout that seamlessly connects the kitchen, dining, and great room—perfect for entertaining. Plus, an upper-level laundry adds everyday convenience. The Meritage Home difference includes spray-foam insulation, advanced air filtration for year-round comfort and healthier air, and durable cementitious siding known for its strength, fire-resistance, and long-lasting performance. Welcome home where every detail is built for comfort, efficiency, and LIFE. BUILT. BETTER. York Station in Thornton offers a prime location near Denver with easy access to E-470, I-25, and Highway 7. Minutes from shopping, dining, and entertainment at Larkridge Shopping Center, Orchard Town Center, and Denver Premium Outlets. Quick drive times: 25 minutes to DIA, 30 to Downtown Denver, and 35 to Boulder.

2222 E 164th Avenue, Thornton

Courtesy of Kerrie A. Young (Independent) . Denver.contact@meritagehomes.com,303-357-3011

$787,732
3 Beds 2 Baths 8198199 MLS
Beautifully designed ranch-style home in the sought-after Estates Collection, offering true one-level living with an unfinished basement for future expansion. This open-concept floorplan features soaring 13-foot ceilings in the main living areas, enhanced by additional windows that fill the home with natural light. The great room is anchored by a cozy fireplace and flows seamlessly into the chef's kitchen, which showcases white cabinetry, quartz countertops, stylish backsplash, and stainless steel appliances including a gas cooktop with hood, built-in microwave and oven, and dishwasher. The private primary suite is thoughtfully separated from the secondary bedrooms and includes a well-appointed primary bath. Two additional bedrooms are adjacent to a full hall bath, providing comfort and convenience for family or guests. A dedicated study adds flexible space for a home office or quiet retreat. With its functional layout, upscale finishes, and unfinished basement offering endless possibilities, this home combines elegance and livability in a premier setting.Talon Pointe is located 4 minutes to E-470 allowing maximum accessibility to the city, mountains, DIA and lots of great shopping and dining. Massive community park and integrated trail system. Come see us today!

15276 Pontiac Street, Thornton

Courtesy of RE/MAX Professionals . tomrman@aol.com,303-910-8436

$615,000
4 Beds 3 Baths 5862570 MLS
Beautiful and energy-efficient home located in the desirable Villas at Aspen Reserve. This spacious 2,390 sq. ft. residence features a welcoming covered porch, a formal living room off the foyer, and an open kitchen with a large island, granite countertops, stained maple cabinets, a gas range, and a dining area that flows into a bright two-story great room. The layout includes a flex room, a pocket office, and an owner’s entry with a planning desk for added convenience. The home also offers a full 9' basement, providing excellent potential for future customization. Sitting on a generous 7,050 sq. ft. lot, this property delivers both comfort and privacy. Known for its energy-efficient design, this home helps you enjoy a healthier, quieter lifestyle while saving on utility costs—all just minutes from Downtown Denver.

Thornton

Courtesy of HomeSmart . 720-883-4663

$568,000
4 Beds 3 Baths 8300242 MLS
****$10,000 SELLER CONCESSION OFFERED! COME CHECK US OUT!**** WELCOME HOME to your beautiful 4 BEDROOM 3 BATH home in Thornton's coveted Colony Glen subdivision! BEAUTIFULLY UPDATED and SPACIOUS open floor plan. NEW ROOF in 2023 and a brand NEW WATER HEATER in 2023 as well! MAIN/SINGLE LEVEL LIVING possible with bedroom and full bath on the lower level, complemented by 3 bedrooms and 2 full bathrooms upstairs. Enjoy your morning coffee on the SERENE FRONT PORCH AREA and quiet evenings on the COZY BACKYARD PATIO/DECK. Just enough yard to relax and enjoy the outdoors without time consuming maintenance or costly water bills! Plenty of room for guests and entertaining! UNFINISHED BASEMENT is a blank slate with EGRESS WINDOW to create your own inviting den, craft/arts space, additional bedroom, or simply additional storage. Spacious TWO CAR GARAGE for your cars and toys. LOW MAINTENANCE LIVING! HOA adds REAL VALUE in this community at a mere $210 a month. Don't like MOWING? The HOA does that for you! SPRINKLER MAINTENANCE AND SEASONAL BLOWOUTS? Also the HOA! SEASONAL YARD CLEANUP AND SNOW REMOVAL? Yep! The HOA covers that, too! Parks, recreation, shops, and nightlife are a quick, walk, drive, or bike ride away. Easy commutes with light rail and easy freeway access nearby.

10513 Madison Street, Thornton

Courtesy of Sellstate ACE Properties . 303-906-6776

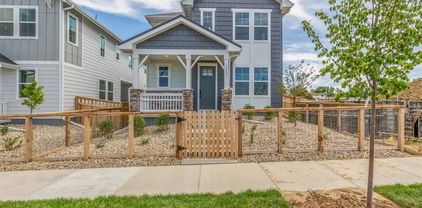
$624,900
3 Beds 3 Baths 7548464 MLS
This NEWLY BUILT home awaits you! Boasting a Western Shingle architecture and designer finishes, this property radiates modern elegance and architectural appeal. Offering 3 beds, 2.5 baths, and a 2-car garage. Its charm starts with a fully front yard and a welcoming front porch to enjoy relaxing. The immaculate interior showcases abundant natural light, a neutral palette, tall ceilings, recessed lighting, wood-look flooring downstairs, and soft carpet upstairs. Designed for everyday living & entertaining, the spacious open layout is sure to impress! The impeccable kitchen boasts SS appliances, sleek quartz counters, a pantry, white shaker cabinetry, a stylish backsplash, and a prep island with a breakfast bar. Downstairs also includes a mudroom and a convenient half bath. All the well-appointed bedrooms are upstairs! Retreat to the primary bedroom, featuring an ensuite with dual quartz sinks & a walk-in closet. PLUS! The home also includes an unfinished basement, offering endless potential for extra living space, a home gym, media room, or whatever your lifestyle demands. Enjoy your morning coffee or unwind at the end of the day under the covered back patio—a peaceful extension of your living space! All this in a prime location, just minutes from schools, shopping, dining, parks, and easy highway access. What's not to like? This gem won't disappoint!

2652 E 103rd Avenue, Thornton

Courtesy of Dinkel Real Estate . DINKELJAY@GMAIL.COM,303-594-6499


$647,813
3 Beds 3 Baths 5334587 MLS
Your dream home is within reach! This stunning 3-bedroom residence welcomes you with a fenced front yard and a front porch that sets an inviting atmosphere. You'll be delighted by the captivating open layout with high ceilings, a soothing palette, and attractive flooring for a timeless appeal. The kitchen comes with quartz counters, shaker cabinets, ample lighting, a tile backsplash, sleek stainless-steel appliances, a pantry, and a center island with a breakfast bar. You'll also find a mud room for shoes and coats, and a versatile den ideal for an office or a quiet study. The serene primary bedroom showcases soft carpeting, an ensuite with double vanities, and a practical walk-in closet for an organized wardrobe. Discover an unfinished basement, providing an opportunity to customize to fit your lifestyle needs. Imagine tranquil moments on the covered patio, perfect for enjoying a good book or a warm beverage. Don't miss out on this gem!

2651 E 102nd Place, Thornton

Courtesy of Dinkel Real Estate . DINKELJAY@GMAIL.COM,303-594-6499


The content relating to real estate for sale in this Web site comes in part from the Internet Data eXchange (“IDX”) program of METROLIST, INC., DBA RECOLORADO® Real estate listings held by brokers other than Brokers Guild Homes are marked with the IDX Logo. This information is being provided for the consumers’ personal, non-commercial use and may not be used for any other purpose. All information subject to change and should be independently verified. IDX Terms and Conditions