Refine Search
Sort by
$295,000
1 Beds 1 Baths 5733808 MLS
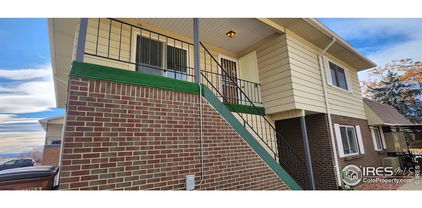
Location, location, location. This home checks all the boxes: Amazing commuter location, just a few blocks to the Thornton Crossroads / 104th Ave. Light-rail and RTD bus station for easy access to Downtown Denver, Union Station, DIA & the Tech Center. Spacious second-floor unit with no neighbors above or below & only one common wall. Clean, well-maintained, updated luxury vinyl flooring, freshly painted kitchen cabinets, updated bath. Nice floorplan with big rooms & an attached garage, with plenty of additional parking across from the garage. Quiet and convenient location. Light & bright with Southern exposure. Good location in the neighborhood, with no neighbors off the west-facing balcony or across the parking area. Community pool and clubhouse are just across from the unit, including weight-room / workout room, large clubhouse with kitchen, couches, game tables, gas-fireplace, great place for a party or gathering. Big seasonal outdoor pool, year-round hot tub, plus 2 saunas. For the outdoor lover, it's only a few blocks to the Grandview Ponds and Riverdale Open Spaces with miles of trails. For other outdoor recreation, there's a neighborhood basketball court. Plus, it's less than a mile to the City of Thornton's Carpenter Park & Recreation Center with tennis & pickleball courts, basketball courts, lake, huge playground, indoor pool with waterslide, miles of trails, & more. A grocery store just a few blocks away, along with restaurants & shopping centers close by. Check, check, check & check.

10371 Cook Way Unit 107, Thornton

Courtesy of RE/MAX Alliance . ericedwards@remax.net,303-664-6515

$435,000
3 Beds 3 Baths 9142322 MLS
Charming 3-Bedroom, 3-Bath End-Unit Townhome ,Welcome to this beautifully maintained 3-bedroom, 3-bath end-unit townhome in the highly desirable neighborhood. This home features updated windows, New Paint inside and Outside, refinished hardwood floors and Laminate floors on main floor and NEW CARPET UPSTAIRS, NEW ROOF 2025 , NEWER WATER HEATER 2022, NEW MICROWAVE 2025 AND NEW DISHWASHER 2025, New Kitchen Counter top (04-15-2026) Enjoy indoor-outdoor living with a large, The home offers enhanced privacy, added natural light, and one of the best locations in the community. This neighborhood stands out for its open feel, wider roads, and generous green space between buildings. The HOA dues are just $279/month, lower than surrounding communities, Hoa cover Roof, Trash Exterior walls. just minutes from Thorncreek Golf Course ,I-25, Denver outlet mall , In-N-Out Burger, and a wide variety of shops, restaurants, and everyday essentials. It is also walking distance to Eastlake, and the train to Union Station—this home offers the perfect combination of comfort, location, and value.

2297 E 128th Avenue, Thornton

Courtesy of HomeSmart Realty . thumma70@yahoo.com,720-253-9057

$470,125
3 Beds 3 Baths 5192345 MLS
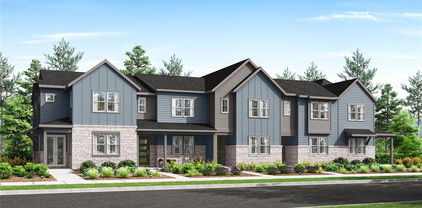
Move-in ready two-story condo! This brand-new gem showcases inviting stone accents and a modern open layout designed for comfortable living. You’ll love the vinyl plank flooring, recessed lighting, and neutral palette that create a clean, cohesive atmosphere. A convenient powder room with a pedestal sink is ideal for guests! Beautiful kitchen is a true highlight, featuring a breakfast bar island, stainless steel appliances, quartz counters, and cabinetry with plenty of storage. Upstairs, the main bedroom offers a spacious walk-in closet and a private bathroom with dual sinks. Plus, a laundry closet on the second level adds everyday convenience. Enjoy added practicality with a 2-car rear-entry garage for your vehicles. Wonderful community amenities include raised gardens, a playground, a Ramada, and serene greenbelt areas. Don’t wait to make it yours!

2889 E 103rd Drive, Thornton

Courtesy of Dinkel Real Estate . DINKELJAY@GMAIL.COM,303-594-6499

$275,000
3 Beds 3 Baths 5542432 MLS
This home has just been refreshed with some new interior paint, brand-new carpet throughout and is ready for the new owners. Welcome to North Park! This central location offers easy access to Denver and surrounding communities. Located near shopping, restaurants, schools and parks. This updated 3-Bedroom, 3 Bathroom townhome featuring an open floor plan. This home includes all appliances. Recent upgrades in (2024-2025) include a new kitchen with modern cabinets and countertops, as well as a new furnace, central air, and hot water heater. Inside, you'll find spacious living area with a cozy wood fireplace and large windows that bring in natural light. Upstairs, the generously sized bedrooms include a primary suite with a walk-in-closet and ensuite with 3/4 bath. Enjoy outdoor living on the back patio, perfect for relaxing or hosting guest year-round. Additional features include a 3-car covered carport and a large storage area. This home perfectly blends convenience with comfort-ideal for modern living.

1165 Milky Way, Thornton

Courtesy of RE/MAX Momentum . mmdoby@hotmail.com,720-276-0155

$463,900
3 Beds 3 Baths 5738031 MLS
Welcome to a home that checks all the boxes—and then adds a few surprises for good measure! This stylish 1,621-square-foot townhome delivers space, comfort, and a splash of modern flair with 2 spacious bedrooms, 2.5 bathrooms, and an attached 2-car garage. From the moment you arrive under the covered entry, you’ll feel right at home. Inside, Bedroom 2 features a cozy sitting area and a generous walk-in closet—perfect for guests, work-from-home vibes, or your personal escape. Both bedrooms enjoy double-primary status, each with luxe en-suite baths featuring poured shower pans and sleek frameless enclosures. The open-concept layout dazzles with wood-look floors and recessed lighting throughout. In the kitchen, stainless steel Whirlpool appliances shine alongside quartz counters, built-in cabinets, and a center island with breakfast bar—ideal for quick bites or long brunches. Located minutes from fantastic dining, freeway access, and all the neighborhood perks you could want. Modern finishes, thoughtful design, and move-in ready? This one’s the perfect home for you! Come and experience its charm yourself!

2877 E 103rd Drive, Thornton

Courtesy of Dinkel Real Estate . DINKELJAY@GMAIL.COM,303-594-6499

$474,900
3 Beds 3 Baths 2849038 MLS
This charming 1,621 sq ft townhome is the perfect match for anyone who want to keep the comfort and ditch the excess. Boasting 3 bedrooms, 2.5 baths, and a 2-car attached garage, it’s roomy enough for guests yet cozy enough for quiet evenings in. Whip up your favorites in a chic kitchen featuring white cabinetry, quartz countertops, a pantry, and a kitchen island—perfect for morning coffee or evening wine. The great room is ready for game nights, movie marathons, or whatever fun you have in mind. LVP flooring adds warmth, while the plush-carpeted main suite offers an attached bathroom complete with dual sinks and a spacious walk-in closet. With stylish designer finishes, sleek Whirlpool appliances, and elegant Quartz counters throughout! This beauty is located just minutes from dining, freeways, and everything else you love. Come claim your low-maintenance lifestyle without sacrificing a thing!

2887 E 103rd Drive, Thornton

Courtesy of Dinkel Real Estate . DINKELJAY@GMAIL.COM,303-594-6499

$245,000
2 Beds 1 Baths IR1034336 MLS
PRICE REDUCED! Nice 2 bedroom 1 bath condominium with attached garage. Kitchen recently remodeled with new cabinets, new appliances including refrigerator, stove/range, dishwasher and microwave. Recently painted. New laminate flooring in living room and kitchen. Washer and dryer in separate area with ample storage. Extra storage off deck and off garage. Private deck to enjoy that morning cup of coffee. Easy access to I-25. Close to schools, park and shopping. The Community offers a nice club house, playground area and swimming pool. Move in ready! FHA approved for financing. Motivated Seller! Seller is offering to pay 1 year HOA fees in the amount of $3,900.00. Buyer and Buyer's agent to verify all information.

9848 Lane Street, Thornton

Courtesy of Cobalt Realty, Ltd. . 3038595163


The content relating to real estate for sale in this Web site comes in part from the Internet Data eXchange (“IDX”) program of METROLIST, INC., DBA RECOLORADO® Real estate listings held by brokers other than Brokers Guild Homes are marked with the IDX Logo. This information is being provided for the consumers’ personal, non-commercial use and may not be used for any other purpose. All information subject to change and should be independently verified. IDX Terms and Conditions