Refine Search
Sort by
$475,000
4 Beds 2 Baths 6383684 MLS
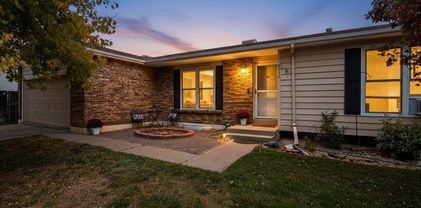
Welcome to 9374 Bellaire Street in Thornton, Colorado, a beautiful 4-bedroom, 2-bath ranch-style home with a finished basement, sunroom, attached 2-car garage, and easy commuter access throughout the Denver metro area. Offering over 2,400 square feet of living space, this move-in ready home combines major recent updates with opportunities to add your own personal style over time. Natural light fills the home, creating a warm and inviting atmosphere throughout the spacious main level and finished basement. The kitchen features a gas range perfect for home chefs, everyday cooking, and entertaining. The bright sunroom offers additional flexible living space ideal for relaxing, hobbies, plants, reading, or enjoying Colorado sunshine year-round. Recent improvements completed within the last year include the roof, interior and exterior paint, updated basement flooring and paint, and a beautifully remodeled basement bathroom, giving buyers peace of mind and added value. Outside, enjoy a level backyard shaded by a mature tree with space for entertaining, gardening, pets, or play. The flexible floorplan offers room for guests, work-from-home setups, fitness space, or recreation areas. Located near I-25, I-76, Highway 36, and RTD transit options, this home offers convenient access to downtown Denver, Boulder, DIA, shopping, restaurants, parks, schools, trails, Riverdale Regional Park, and Water World. If you’ve been searching for a spacious updated ranch home in Thornton with natural light, modern improvements, finished basement space, and commuter-friendly convenience, 9374 Bellaire Street is a must-see. Please call David Hosterman at Guild Mortgage to inquire about a 7/1 ARM loan for conventional and a 5/1 ARM for FHA and VA.

9374 Bellaire Street, Thornton

Courtesy of The W Real Estate Group . amber@thewrealestategroup.com,720-560-9772

$669,900
5 Beds 4 Baths 2226189 MLS
You are going to absolutely love this beautifully updated home, perfectly situated in a highly sought-after Signal Creek close to schools and the light rail! The sunny, open floor plan immediately impresses with a dramatic formal living room featuring soaring vaulted ceilings and a spacious formal dining area. The kitchen is truly a standout space, offering abundant natural light through unique windows, a center island, granite countertops, a pantry, and an adjoining eating nook that flows into a cozy family room anchored by a classic brick fireplace. Working from home is a joy in the main-floor study, which boasts vaulted ceilings, a built-in desk, French doors, brand-new carpet (2026), and a private entry to the backyard. Upstairs, retreat to the vaulted primary bedroom, featuring a stylish barn door that opens to a private five-piece en-suite bathroom and a spacious walk-in closet. The finished basement provides even more flexible living space, hosting a secondary family room, a private guest bedroom with a full en-suite bath, and storage area. Step outside to enjoy the mature landscaping in the backyard from the comfort of a stamped concrete patio (2025), complete with a handy storage shed. Move right in with absolute peace of mind knowing this home is packed with premium features and upgrades, including extensive hardwood floors, a new furnace (2026), a new roof (2024), and a whole-house attic fan!

3133 E 133rd Avenue, Thornton

Courtesy of RE/MAX Northwest Inc . cobuyeragt@aol.com,303-564-5224

$999,000
6 Beds 6 Baths 9954467 MLS
Built in 2022 and already finished with the upgrades buyers usually spend years adding, this 5,191 sq ft home offers space, flexibility, and move-in-ready ease on an 11,351 sq ft lot backing to open space. From the moment you arrive, the home feels polished and livable, with wide views, thoughtful outdoor spaces, and a pace that feels slower. Inside, soaring ceilings, oversized windows, and an open layout create a main level designed for real life: quiet mornings, lively evenings, holidays, homework, game days, and everything in between. The kitchen anchors the home with generous prep space, a large island, oversized pantry, butler's prep area, and seamless flow into the dining and living spaces before extending naturally to the backyard. The outdoor space is a highlight, with professional landscaping, a fenced yard, and an extended covered patio designed for Colorado evenings, backyard dinners, and relaxed time outside with open space as the backdrop. Upstairs, the primary suite offers a retreat with a spa-inspired bath, oversized shower, soaking tub, and generous walk-in closet. Additional bedrooms, en suite and shared bath access, a bonus sitting area, and upstairs laundry create room for everyone to spread out. The finished basement is far more than extra square footage. Complete with a kitchenette, second laundry room, bedroom, bathroom, and spacious living area, it offers flexibility for long-term guests, multigenerational living, movie nights, teen space, or a more independent rhythm. Every detail has been considered, from custom Hunter Douglas window coverings to professional landscaping, an EV charger, and thoughtful garage storage. These upgrades and practical luxuries make a newer home feel truly complete. Just minutes from shopping, dining, schools, hospitals, parks, trails, E-470, and I-25, this home offers retreat, connection, and everyday ease. More than beautiful, it is finished, flexible, and designed to be lived in fully.

6104 E 141st Avenue, Thornton

Courtesy of Compass Colorado, LLC - Boulder . Nicolette@OutOfOffice.homes,720-394-0099

$469,900
5 Beds 2 Baths 2667217 MLS
Welcome to this inviting home in the desirable Woodglen neighborhood, offering a comfortable layout, vaulted ceilings, and a bright, open feel throughout the main living areas. The updated kitchen features stainless steel appliances and flows nicely into the dining and living spaces, making the home easy to enjoy day to day. The family room includes a wood-burning insert, adding warmth and character during Colorado’s colder months. Major system updates from recent years include the furnace, water heater, air conditioning, select windows, and exterior siding, offering added peace of mind for the next owner. The finished basement includes two conforming bedrooms with egress windows, creating flexible space for guests, office needs, hobbies, or additional living arrangements. Out back, the large fenced yard offers plenty of room to spread out, garden, play, or entertain. The spacious deck includes a canopy for shade and provides a great setup for outdoor dining and relaxing.ROOF JUST REPLACED Located near parks, trails, recreation, public transportation, shopping, dining, and with easy access to I-25, this home offers a great blend of comfort, convenience, and Colorado living *Some photos have been virtually staged**

11344 Albion Street, Thornton

Courtesy of Waypoint Realty . 303-809-7694

$489,000
4 Beds 2 Baths 9060443 MLS
***New lower price and new landscaping to go along with the new season! Call for more details about financial assistance available on this property through Wells Fargo*** This spacious 4-bedroom, 2-bathroom home offers comfort, convenience, and thoughtful updates throughout. Located between I 25 and I 76, it provides quick, easy access in every direction—perfect for commuters or weekend adventurers. Recent improvements include a less than 5-year-old central A/C system, fresh interior and exterior paint, and brand-new carpeting. The finished basement adds valuable extra living space, and the attached 2 car garage and sunroom both offer plenty of storage. Enjoy Colorado’s sunshine year-round with a covered patio and a backyard complete with a jungle gym. Don't stress the snow, with a southwest facing driveway, little to no shoveling required. Sitting on a generous 7,200 sq ft lot, the home is directly across from a lovely neighborhood park featuring a ¼ mile walking path. Outdoor enthusiasts will love the miles of nearby walking and biking trails, including access to the South Platte River. Grocery stores, restaurants, and light rail access to Denver are all less than 5 miles away, making everyday living incredibly convenient.

9334 Bellaire Street, Thornton

Courtesy of Workman & Associates . kyleyross.rea@gmail.com,505-401-1451

$575,000
4 Beds 3 Baths 9451077 MLS
Welcome home! Check out this beautifully updated 4 Bedroom 3 bath home in Thornton. Nestled on a quiet cul-de-sac you are greeted by curb appeal with great landscaping & a mature trees. Walk up to the front porch & through the entry way arrive & to living, dining, & kitchen on the main level. The kitchen is one of the highlights of the home with gorgeous updated cabinets, countertops with eat-up peninsula, & stainless steel appliances. Go upstairs to 3 bedrooms including the primary suite with large closet including awesome built in features & a private en-suite bathroom with walk in shower. 2 more bedrooms on the upper level are great for families or a home office. Hallway bathroom features great finishes & walk-in shower. Downstairs you have your hallmark tri-level family room with a beautifully refinished fireplace & built in shelves ready to light the fire to enjoy a book or movie. On this lower level you also have a serene bathroom ready for relaxing escapes in the modern soaking tub, or a great place for the kids to play at bath time! Attached 2 car garage access on this level as well. But wait there's more! Take stairs down to the basement & enjoy another den/bonus room ready to be a tv room, play room, or gym! The 4th bedroom is located in the basement with egress window & built-in wardrobe closet. Laundry/utility room located in basement as well featuring newer washer/dryer & newer furnace & water heater. Off the kitchen slide the door to access the covered patio leading to a spacious back yard ready for BBQ's, hosting friends, & the pup to play. This home is truly move in ready with updated systems including newer HVAC, New Roof in 2024, Newer LVP flooring throughout. Incredible location in Adams 12 5 Star School District, 1 block to Eastlake Park & Nature Reserve. Easy access to groceries, restaurants I25, & 30 min to airport. 1 mile to light rail. ASK US ABOUT OUR LENDER CREDIT OF $13K to buy down interest rate or use for closing costs! Come see today!

12894 Adams Way, Thornton

Courtesy of LoKation Real Estate . ryan@rr-services.co,501-827-0764

$370,000
4 Beds 3 Baths 4430105 MLS
****FHA Assumable Loan with 3.25% Interest Rate Available**** Welcome to 10176 Quivas St! This completely remodeled 4 bed, 3 bath townhome blends modern updates with a layout that lives easy, bright, and flexible. Step inside to an expansive living room with high ceilings, newer flooring, and incredible natural light pouring through a large picture window, creating a space that feels both open and inviting. It flows seamlessly into a formal dining area and a fully updated kitchen featuring quartz countertops, tile backsplash, and stainless steel appliances that stay, making it as functional as it is stylish. The main level also includes a beautifully remodeled powder bath and direct access to your private fenced patio that opens to a peaceful courtyard - perfect for morning coffee or winding down in the evenings. Upstairs, the HUGE primary suite offers a true retreat with room for a king bed plus additional furniture, a large walk-in closet, and space that doesn’t feel like an afterthought. Two additional bedrooms are generously sized and versatile, ideal for guests, a home office, nursery, or creative space, and are complemented by a fully remodeled full bathroom with a clean, modern finish. The basement adds even more flexibility with brand new carpet, a massive 4th bedroom or rec area, a remodeled 3/4 bath, and a dedicated laundry space with newer washer and dryer included. With an attached 2-car garage, newer HVAC, AC, windows, updated fixtures, and even a 1-year-old water heater, the big-ticket items are already done. Located just minutes to I-25, Westminster Promenade, shopping, dining, parks, and entertainment, this is a turnkey home that truly checks the boxes.

10176 Quivas Street, Thornton

Courtesy of Your Castle Real Estate Inc . 740-334-9898

$655,000
4 Beds 4 Baths 4353987 MLS
A MUST-SEE GEM! Move-in-ready and beautifully updated, this home sits on an oversized lot, blending style, comfort, and function! The main floor features open vaulted ceilings and an inviting granite and stainless kitchen with a spacious pantry, shaker cabinets, and a kitchen island. This area flows seamlessly to the dining area and open-concept living room with a cozy gas log fireplace. A flexible bonus room on the main level can be a formal dining area, home office, or creative studio, complemented by a conveniently located powder room for added functionality. New windows and a new sliding door overlook the large backyard. This outdoor retreat with a large poured concrete patio, mature landscaping, and a firepit (that's included!) is perfect for relaxing or entertaining while grilling (yes, that grill is included too!) and taking in the sunset. Upstairs are three bedrooms, two bathrooms, and a laundry room. The primary suite includes a walk-in closet and a private five-piece bath with a new privacy window overlooking the backyard. The newly finished basement adds a fourth bedroom, bathroom, family/rec room, kitchenette, utility/workroom, multiple closets, and new carpet and tile. The oversized 2-car garage includes a workbench, 50-amp/220 outlet for an EV or camper, and a garage refrigerator (also included!). Recent upgrades include fresh interior and exterior paint (including the fence), a new Class 4 hail-resistant roof, new gutters, Hardie-plank siding, and an 8x8 backyard storage shed. Located just two doors from the neighborhood playground, this home is in excellent condition in a prime location near Sage Creek Park. Enjoy the friendly community with quick access to trails, parks, shopping, and everyday amenities. Don't miss this wonderfully updated home with room to grow!

12669 Kearney Street, Thornton

Courtesy of Coldwell Banker Realty 56 . Shawn.Ritter@cbrealty.com,303-319-1891

$539,000
4 Beds 3 Baths 7294113 MLS
Welcome to this well-maintained 4-bedroom, 3-bathroom multi-level home! The main floor features a bright living room and an updated kitchen with beautiful granite countertops and stainless steel appliances. Upstairs, you’ll find the spacious primary suite with a private 4-piece bath, along with two additional bedrooms and a full bathroom. Just steps below the main level is a large family room with plenty of space for relaxing or entertaining guests. The finished basement offers even more living space, complete with an additional bedroom and a 3/4 bathroom. Don't forget there is solar panels to save money. Enjoy the beautifully landscaped front and back yards. Located in a desirable neighborhood with parks, walking paths, and a community pool all within walking distance. Bonus: No HOA! Conveniently located with easy access to public transportation, including the new light-rail station. Minutes away from schools, grocery stores, and restaurants.

4053 E 133rd Circle, Thornton

Courtesy of Fortuity Realty, LLC . 720-401-5868

$600,000
4 Beds 4 Baths 2483107 MLS
***$5,000 LENDER CREDIT IF BUYER USES PREFERRED LENDER*** Tucked away on a quiet cul-de-sac in Holly Point, this beautifully updated home offers the space, flexibility, and privacy today's buyers are searching for. From the moment you arrive, you'll notice the oversized lot, mature trees, and welcoming outdoor spaces that make this home feel like a retreat. Inside, natural light fills the main level where formal living and dining spaces flow seamlessly into the remodeled kitchen featuring granite countertops, a center island, double ovens, newer appliances, and abundant workspace for everyday living and entertaining. Step outside to the expansive deck overlooking the private backyard—perfect for summer barbecues, morning coffee, or relaxing evenings under the Colorado sky. Upstairs, the spacious primary suite provides a peaceful escape with vaulted ceilings, a large walk-in closet, and a beautifully remodeled bath featuring an oversized walk-in shower. Three additional bedrooms are located upstairs, including multiple walk-in closets, offering a layout that's increasingly difficult to find in today's market. The fully finished walkout basement adds incredible flexibility with its own exterior entrance, making it ideal for multi-generational living, extended guests, hobbies, or work-from-home needs. Complete with a theater area, office space, workout room, remodeled bath, and direct access to a second outdoor patio and hot tub area, this level truly expands the way the home can be lived in and enjoyed. Situated on over a quarter-acre lot in an established neighborhood with Adams 12 Five Star Schools, parks, shopping, dining, and commuter routes nearby, this move-in ready home combines thoughtful updates, generous living spaces, and a location you'll love coming home to.

11760 Eudora Court, Thornton

Courtesy of HomeSmart Realty . Onegiantleap1969@gmail.com,720-224-2807

$412,000
3 Beds 2 Baths 2086199 MLS
Welcome to this beautifully updated townhouse that checks every box. From the moment you step inside, you'll notice the crisp, contemporary feel — starting with fresh vinyl flooring that flows seamlessly throughout the main living areas. The heart of the home is a recently remodeled kitchen featuring custom cabinetry with soft-close doors and drawers, brand new appliances, and a clean, modern aesthetic that makes cooking a pleasure. Whether you're hosting a dinner party or enjoying a quiet morning coffee, this kitchen delivers. The bathroom has been updated with a walk-in shower featuring modern finishes and clean, contemporary tilework — a noticeable upgrade from your typical builder-grade bath. Downstairs, the fully finished basement provides the flexible space you've been searching for, perfect as a home theater, gym, office, or guest suite — the possibilities are endless. Step outside and you'll discover the entertainer's backyard that truly sets this home apart. Whether it's summer cookouts, evening gatherings, or lazy weekend afternoons, this outdoor space is ready for it all. And with the peace of mind that comes with a brand new hot water heater and an attached two-car garage, this home is as practical as it is beautiful.

12704 Forest Street, Thornton

Courtesy of Compass - Denver . kevin.nydam@compass.com,720-940-4028

$745,000
3 Beds 3 Baths 7927020 MLS
Tucked into Lewis Pointe, this 3 bed, 3 bath ranch makes everyday living feel easy. The main level is bright and open, with tons of windows pulling in natural light and durable laminate wood floors throughout. The kitchen is set up for real life and real cooking—beautiful white cabinetry, granite countertops, stainless steel appliances, double oven, gas cooktop, a walk-in pantry, and a massive island with bar seating that naturally becomes the gathering spot. The dining area sits right off the kitchen and has ample room for a large table. The Kitchen flows right into the living room, making it easy to cook, eat, and hang out all at once—whether it’s weeknight dinners or a full house on the weekend. The primary suite feels like a retreat, with a spacious ensuite featuring a soaking tub, granite counters, and a large walk-in closet that conveniently connects to the laundry room. The main floor also includes a private office and an additional bedroom with a nearby bath featuring a glass-enclosed walk-in shower. The main floor is perfect for those looking for that open floorplan, as the high ceilings really make the home feel spacious. The finished walkout basement adds serious flexibility. The downstairs bedroom is oversized, with a huge walk-in closet and its own bathroom with a shower—ideal for guests or longer stays. The bonus room is gigantic, plenty of room for movie night, shuffleboard, ping pong or a dance party. There’s also an unfinished storage area, giving you plenty of room to keep things organized. Out front, a covered porch offers a quiet place to start or end your day. Out back, the setup is ready for Colorado evenings: an expanded deck with a retractable awning, plus a spacious concrete patio below with a fire pit area & gas line for grilling. Features a 3-car garage. 30 min or less to Denver, Boulder and DIA. Shopping, dining, and parks are all very accessible and home is in Adams 12 school district. Come discover what you love, so much to see

5484 E 140th Drive, Thornton

Courtesy of Colorado Clockwork Realty, Inc. . melissamaysmith13@gmail.com,303-946-9201

$575,000
4 Beds 4 Baths 7404329 MLS
Welcome home to 13110 Clayton Court, a stunning home located in the highly desirable Signal Creek neighborhood. This spacious home offers 4 bedrooms, 3.5 bathrooms, 2 car attached garage, a fully finished basement, & is located in a quiet cul-de-sac on a premium over-sized lot. This home has been meticulously maintained & thoughtfully updated w/a total of 2,094 sq ft. Enjoy the gleaming solid hardwood flooring on the main floor, kitchen & hallway. This home also showcases an updated kitchen complete w/granite counters & island, stainless steel appliances-all included, solid wood cabinets, spacious open dining area, and convnient main floor laundry room (washer/dryer included). The kitchen flows effortlessly into the living room making entertaining a breeze. This home also boasts new windows, a Class 4 hail resistant roof (2025=insurance savings), whole house attic fan & humidifier, and new A/C (2021). The finished basement has endless possibilities including a 4th bedroom, open rec area, gym, hobby room, office etc., w/egress window, spacious closet & a 3/4 bathroom. Out back relax on the stamped concrete patio, enjoy the mature shade tree, extensive garden area, & private, fully fenced yard. Residents have access to the neighborhood pool, top-notch schools, parks, trails, Trail Winds Rec Center, and nearby shopping, dining, & entertainment. Just across the street offers direct access to the open space and dry creek trail system and you can easily walk or bike to the public light rail system less than a mile away. This home is centrally located w/easy access to I-25, E-470, & is 30 minutes from Denver or Boulder & 30 minutes from DIA. Don't miss your opportunity to own this remarkable home, schedule your showing today or contact us for a private showing!

13110 Clayton Court, Thornton

Courtesy of Resident Realty South Metro . jim@homelime.com,303-386-5562

$339,950
3 Beds 3 Baths 6693589 MLS
Move-in ready and beautifully updated, this exceptional townhome offers incredible value for under $350,000! Featuring 3 spacious bedrooms, 2.5 bathrooms, a 2-car attached garage, and a fully finished basement, this home provides the perfect combination of comfort, style, and functionality. The updated kitchen showcases elegant marble countertops, a modern backsplash, and quality finishes, while the renovated bathrooms add a fresh, contemporary touch. Newer windows fill the home with natural light, creating a bright and welcoming atmosphere throughout. The finished basement offers flexible space for a home office, media room, gym, or additional living area. Conveniently located near major highways, shopping, dining, parks, and everyday amenities, this home is ideal for first-time buyers, growing families, or investors. Eligible buyers may also qualify for the Community Reinvestment Act Program, offering a lender credit of up to 1.75% of the loan amount (up to $7,000) toward closing costs, prepaid expenses, and discount points. Don’t miss the opportunity to make this beautifully maintained home yours—schedule your showing today!

10220 Quivas Street, Thornton

Courtesy of Key Team Real Estate Corp. . ivette@thekey.team,720-240-1816

$1,499,900
5 Beds 5 Baths 7811385 MLS
Experience exceptional lakefront living at 61 Blue Heron Drive, perfectly situated on nearly half an acre backing to a private lake with mature landscaping and breathtaking views. Enjoy lake access with non-motorized boats or electric trolling motors and fishing allowed. A grand entry with hardwood floors welcomes you and features a striking dual-sided fireplace that opens to the formal living room with access to a covered deck—ideal for indoor-outdoor entertaining. The main level also includes a private study with wainscoting, French doors, and built-ins, along with a formal dining room showcasing a tray ceiling, crown molding, custom archways, and a designer chandelier. The gourmet kitchen is equipped with a gas range, granite island with seating, abundant cabinetry, and an attached kitchen nook with deck access and built-ins. The adjacent family room offers a newly updated fireplace with custom stone, built-ins, and a wet bar with beverage fridge. The primary suite is a true retreat with a three-sided fireplace, private sitting area, deck access, and a spa-like five-piece bath with dual vanities, soaking tub, walk-in shower, and walk-in closet. An additional upstairs bedroom features an ensuite bath, plus a convenient laundry room. The finished basement is designed for entertaining and relaxation with a theater room (projector, screen, surround sound), additional bedrooms including one with ensuite bath, a hall 3/4 bath, and gym with patio access. A large storage room provides direct backyard access. Enjoy the incredible outdoor setting with covered deck and patio, and peaceful lake views. Additional features include newer roof, gutters, furnaces, A/C units, water heaters, exterior paint, new main-level carpet and paint, and a 4-car garage with newer doors.

61 Blue Heron Drive, Thornton

Courtesy of RE/MAX Northwest Inc . psubry@coloradohomesales.com,303-898-7783

$675,000
4 Beds 4 Baths 3828015 MLS
Beautifully maintained ranch-style home showcasing exceptional pride of ownership and extensive updates throughout. Featuring 4 bedrooms and 4 bathrooms, this home offers a highly desirable layout with two bedrooms plus an office (or optional bedroom) on the main level. The main floor boasts extensive wood flooring, a bright and open layout, and a well-appointed kitchen with granite countertops—perfect for both everyday living and entertaining. The spacious primary suite includes a fully remodeled bathroom, creating a private retreat. Recent upgrades provide peace of mind, including new windows (2023), new furnace (2023), and fresh exterior paint (2024). The finished basement expands your living space with an additional bedroom, a fully remodeled bathroom, and a dedicated workout room that could easily be converted into a fifth bedroom with the addition of an egress window. The basement is also pre-plumbed for a future wet bar, offering incredible potential for entertaining or customization. Step outside to a private backyard backing to a greenbelt, complete with low-maintenance turf—ideal for relaxing or hosting gatherings. Rarely will you find a home with this level of care, upgrades, and flexibility hit the market. A true turnkey opportunity in a desirable area. Ideally located in a quiet, established neighborhood, this home offers the perfect blend of convenience and privacy. Enjoy easy access to major commuter routes, shopping, dining, and everyday amenities, while coming home to a peaceful setting backing to a greenbelt with no rear neighbors.

13897 Dahlia Street, Thornton

Courtesy of RE/MAX Professionals . courtneysellshomes@gmail.com,303-483-2301

$589,900
4 Beds 4 Baths 6758121 MLS
Short sale opportunity in desirable Quail Valley, the bank has indicated that a 30 day approval may be possible! This lovingly maintained 4 bedroom, 4 bath home with a finished basement offers the perfect blend of space, updates, and functional living. Step inside the vaulted entry to bright, open interiors with separate living, dining, and family rooms, providing flexibility for entertaining, work-from-home or everyday living. The eat in kitchen features granite countertops and stainless steel appliances, including a range, microwave, and dishwasher. Just off the kitchen and family room, step outside to the oversized Rhino deck with retractable roof, providing an ideal outdoor living space for grilling, dining, and relaxing in the fully fenced private backyard. The main level also includes a convenient laundry room and half bath. Upstairs, the primary suite offers a private spa-like bath boasting a two person shower with tempered glass and walk in closet. One of the secondary bedrooms has been thoughtfully expanded into two combined rooms with a generous walk in closet, creating a versatile space for a bedroom, office, or retreat. A third bedroom and a full hall bath with dual sinks complete the upper level. The finished basement expands your living space with a 4th bedroom, bathroom, and flexible bonus room, perfect for a game room, home office, gym, media room or craft space. Additional basement and crawl space storage provide excellent functionality. Recent updates include a new hail-resistant roof (2023), updated bathrooms, and a beautifully designed backyard with low maintenance xeriscape garden. Adams 12 Five Star Schools are School of Choice and the Stargate Charter School is nearby! Ideally located near the N Line light rail for an easy commute to downtown Denver, and just minutes from Denver Premium Outlets, shopping, dining, and everyday amenities. This home offers comfort, convenience, and exceptional value.

14628 Vine Street, Thornton

Courtesy of RE/MAX Professionals . erica@denvercohomes.com,720-233-6481

$499,900
4 Beds 3 Baths 5912611 MLS
Back on Market! Buyer walked without completing inspections. Open Space in Cottonwood Lakes Thornton backing to Cottonwood Park! Over 2,000 finished Sq. Ft. 4 bed, 3 bath on quiet street with No HOA! Step inside and discover a home that effortlessly blends comfort with functionality. Corian countertops & maple cabinets grace the kitchen. The spacious layout features large family room and vaulted living room, gas fireplace, eat-in kitchen and 4th bedroom or game room in basement. The beauty of this property extends well beyond its walls. You will love your back covered patio or read a book in your own gazebo backing to open space with mature trees everywhere. Exterior shed and dog run compliment multiple garden beds. Summit Grove Park is just a short distance away. If NO HOA, Open Space and a Quiet Community are your thing?, Welcome Home!

13130 Garfield Drive, Thornton

Courtesy of Thrive Real Estate Group . chris@thrivedenver.com,303-815-2505

$650,000
5 Beds 4 Baths 7027998 MLS
PRICED TO SELL!!! Gorgeous North Creek Farms beauty! Spacious and thoughtfully updated 5-bedroom, 4-bathroom home with a fully finished basement offering incredible flexibility for guests or multigenerational living. Beautiful vaulted ceilings in kitchen and living area with an office/potential bedroom on the main floor with French door entry. HUGE updated kitchen with granite countertops and black appliances are perfect for the gourmet cook. Mudroom and powder bath on the main add to the functionality. Upstairs boasts a cool cat-walk view to the vaulted living room, Large primary bedroom with bench window seat and 5-piece luxury bath. Two additional bedrooms upstairs for growing families or guests. The basement features its own private feel with additional living space, bedroom, full bath, and kitchenette setup. New furnace, radon mitigation, and sump pump gives buyers peace of mind and true move-in-ready convenience. Enjoy multiple living areas, upstairs laundry, tandem 3-car garage, and a functional layout designed for everyday living and entertaining. Windows have been tinted for energy efficiency. Convenient Thornton location with easy access to schools, 3 neighborhood parks, trails, shopping, and commuting routes to Boulder, Denver, and Ft. Collins. Don’t miss this stunning North Creek Farms home meticulously maintained and fantastic location waiting just for you!

1984 E 167th Lane, Thornton

Courtesy of Due South Realty . noellep@duesouthrealty.biz,303-931-5048

$510,000
3 Beds 2 Baths 7899610 MLS
Nestled on a spacious corner lot in Thornton, this charming 3 bed/ 2bath ranch-style home offers the perfect blend of comfort, style, and Colorado living. The bright, open floor plan flows effortlessly between multiple living areas, anchored by a cozy family room with a wood-burning stove. The refreshed kitchen features updated tile, new countertops, and a large undermount sink, opening seamlessly into the second living area — perfect for entertaining. Whether you're hosting guests or enjoying a quiet night in, this Thornton home's functional layout makes everyday living easy. The fully finished basement expands your living space with a third bedroom, large ¾ bath with built-in vanity, additional space perfect as a recreation room or media space, and generous laundry and storage. Outside, a large deck is perfect for summer entertaining, while the fully fenced backyard with RV gate and gravel access provides ample room for vehicles, toys, and outdoor gear. With recent updates throughout, a new roof and solar installed in 2022 and multiple community parks nearby, this move-in ready home checks every box for buyers seeking value, space, and a great location in the Denver metro area.

5452 E 108th Place, Thornton

Courtesy of West and Main Homes Inc . kendragreeney@westandmainhomes.com,720-323-1306

$324,900
2 Beds 3 Baths 9246257 MLS
MOTIVATED SELLER. This well-maintained home offers a rare combination of space, updates, and location. One of the standout features is the finished basement, something you won’t find in most homes in the neighborhood. The space includes a built-in Murphy bed and works perfectly as a guest suite, second living room, or even a large primary bedroom. The home has seen several recent improvements, including a new roof installed in July 2025, a water heater replaced in December 2023, new carpet in the basement, and updated lighting, fans, and fixtures throughout. Popcorn ceilings have been removed. Step outside to enjoy the private fenced patio and yard, complete with a nearby apple tree and room to relax or entertain. From the west-facing rooms, including the primary bathroom, you’ll enjoy mountain views, while the street offers a view of the downtown Denver skyline. Convenience is another highlight. The attached garage provides easy parking and storage, and the home is just a short walk from the neighborhood clubhouse and pool. You’re also close to Water World, with quick access to both Denver and Boulder for work, dining, and recreation. With thoughtful updates, flexible living space, and a location that makes it easy to enjoy everything the area has to offer, this home is a great opportunity you won’t want to miss.

9787 Lane Street, Thornton

Courtesy of RE/MAX Alliance . ty@tyhart.com,303-529-7075

$599,000
4 Beds 4 Baths 7108913 MLS
NEW PRICE AND BACK ON THE MARKET! Buyer financing fell through. Welcome to this inviting 4-bedroom, 4-bathroom home in the highly sought-after Nott’s Landing community. This rare two-story layout features all four bedrooms conveniently located upstairs, along with a spacious loft that provides flexible space for work or relaxation. The main level offers a warm and welcoming living room accented by a cozy fireplace, complemented by an open and functional floor plan filled with natural light. The large kitchen boasts abundant prep and storage space, making everyday cooking and entertaining a breeze. The finished walk-out basement enhances the home’s appeal with a dedicated bar area—perfect for gathering and entertaining—while offering partial mountain and city views. Upstairs, the generous primary suite includes a walk-in closet and a spa-like five-piece ensuite bath. Outside, enjoy a large backyard with a grassy play area, a deck, and a covered patio ideal for year-round outdoor living. An oversized two-car garage provides plenty of extra storage. Conveniently located near Cherry Park and scenic walking trails, with easy access to shopping, dining, and entertainment, this home offers comfort, functionality, and an exceptional lifestyle.

5232 E 116th Avenue, Thornton

Courtesy of Jason Mitchell Real Estate Colorado, LLC . tlivingston@jasonmitchellgroup.com,720-351-3396

$612,000
5 Beds 4 Baths 5933811 MLS
BACK ON THE MARKET! Welcome this beautifully updated two-story home tucked away on a quiet cul-de-sac in Thornton. This spacious property blends modern comfort, offering generous room for everyday living, entertaining, and multi-generational flexibility. Step into an inviting living room with vaulted ceilings and new stunning hardwood floors, opening into a bright, open-concept main level. The living room, dining area and kitchen flow seamlessly together, creating an ideal setting for gatherings. The kitchen features newer contemporary cabinetry, sleek granite countertops, and ample storage, making it perfect for anyone who loves to cook or entertain. Upstairs, you’ll find three well-appointed bedrooms, including a standout primary suite. The spacious master bedroom offers a peaceful relaxing retreat, complete with a luxuriously remodeled five-piece bathroom, a soaking tub, cozy fireplace and TV—a rare and inviting feature. The finished walkout basement adds exceptional versatility with two additional bedrooms, one bathroom, and a kitchenette. This flexible space is ideal for a mother-in-law suite, guest accommodations, or house-hacking opportunities. The home includes paid-off solar panels, helping reduce energy costs as utility prices continue to rise. The backyard offers a private, serene setting for outdoor gatherings, gardening, or simply enjoying the sunshine. The welcoming front porch provides a peaceful spot to relax and take in the neighborhood. The home includes paid-off solar panels, helping reduce energy costs as utility prices continue to rise. Conveniently located in Thornton, this home offers quick access to major highways, local amenities, parks, shopping, and dining. The neighborhood is known for its strong sense of community, creating a welcoming environment and an excellent place to call home. Don’t miss your opportunity to own this beautiful 2-story property—schedule a showing today!

9778 Ogden Court, Thornton

Courtesy of HomeSmart Realty . leticia80205@gmail.com,720-339-1178

$809,000
4 Beds 3 Baths 6899927 MLS
Experience the luxury of a nearly brand-new home, without the wait, construction noise, or unfinished surroundings of new construction. Situated on a quiet cul-de-sac and premium corner lot, this exceptional ranch-style residence offers over 3,250 square feet of beautifully upgraded living space, with every detail thoughtfully enhanced. Striking curb appeal and manicured landscaping welcome you inside, where an upgraded front door opens to a light-filled entry flanked by two versatile rooms ideal for guest spaces, kids' space, or flex use, along with a well-appointed guest bath with a soaking tub. A double glass door office den adds privacy while maintaining an open, airy feel. At the heart of the home, the upgraded kitchen showcases premium appliances, designer backsplash, and generous counter space, flowing effortlessly into the expansive living and dining areas. A gas fireplace anchors the space, complemented by oversized windows that flood the home with natural light. Nine-foot ceilings throughout the main level elevate the sense of space and sophistication. The main-level primary suite is a true retreat, featuring a spa-inspired space with double vanities, upgraded tile, walk-in shower, a walk in closet, and exceptional storage. The fully fenced backyard is already complete, featuring stamped concrete, a covered patio, professional landscaping, sod, rock accents, and a custom shed, a $50K value add. Downstairs, the fully finished basement offers nine-foot foundation walls, a wet bar with beverage fridge, expansive entertainment space, an additional large bedroom with walk-in closet, and a full bath. A spacious, unfinished utility area provides excellent storage and room for a home gym. Additional upgrades include an extended side-yard garage access door, oversized eight-foot garage door ideal for larger vehicles, and countless thoughtful enhancements throughout. A rare opportunity to own a truly turnkey home where every upgrade has already been completed.

15392 Jersey Court, Thornton

Courtesy of eXp Realty, LLC . Kristen@homewithimpact.com,720-797-7054

$765,000
5 Beds 4 Baths 7918844 MLS
Now Offering 2.5 % in Concessions to the Buyer. Welcome to 5860 E 153rd Pl in Thornton, a nearly new home offering style, & room for everyone with 5 bedrooms, 4 bathrooms, a loft, office, & a fully finished basement. From the moment you arrive, you will appreciate the charming covered front porch. Step inside to an open & inviting main floor featuring 9-foot ceilings, abundant natural light, & luxury vinyl plank flooring throughout. The thoughtfully designed layout seamlessly connects the spacious living room, dining area, & kitchen, creating the perfect setting for entertaining & everyday living. The kitchen offers an abundance of quartz countertop space, ample cabinetry, & a large walk-in pantry to keep everything organized. A main floor office or flex room & guest bathroom add convenience & versatility for any lifestyle. Just off the garage entry, you will find a practical mud room with a storage closet, providing the perfect drop zone for coats, shoes, & everyday essentials. Upstairs, enjoy a bright loft with beautiful mountain views, two secondary bedrooms, a spacious full bathroom, & a convenient laundry room. The primary suite provides a relaxing retreat with a large bedroom, en suite bathroom featuring a double vanity, walk-in shower with bench, private linen closet, & walk-in closet. The newly finished & permitted basement expands your living space even further with two additional spacious bedrooms with oversized closets, a large bathroom, & an additional living area perfect for a media room, playroom, or guest retreat. Step outside to a beautifully landscaped backyard complete with a custom patio, dedicated dog run, more mountain views, & no neighbors directly behind you, offering added privacy & space. Ideally located within walking distance to the neighborhood park & the brand new middle school opening soon, & just minutes from shopping, dining, & major highways, this move-in ready home truly offers the perfect blend of comfort, space, & convenience.

5860 E 153rd Place, Thornton

Courtesy of 360 Real Estate Inc . jeniferteam360@gmail.com,720-322-6858

$561,000
5 Beds 4 Baths 3568248 MLS
Actively taking showings-bring all offers-Hurry! Welcome Home to this well built, smartly priced, Family Residence! This fantastic property offers 5 bedrooms and 4 baths, large 3 Car Garage, finished basement, large fenced yard, etc! A bright, light-filled interior and open, inviting floor plan create the perfect setting for everyday living and entertaining. The main level features updated plank flooring, a spacious living room with soaring vaulted ceilings, a generously sized dining area, and a convenient powder room. The open kitchen is equipped with stainless steel appliances, a 5-burner gas range, and additional dining space. Just off the kitchen, the cozy family room showcases a gas fireplace and custom built-in shelving. Upstairs, the expansive primary suite includes a private en-suite bath and walk-in closet, along with three additional bedrooms upstairs and a full bath. The finished basement provides a fifth bedroom and private bathroom—ideal for guests, a home office, or flexible living space. Enjoy the oversized three-car attached garage and prime corner lot location. The private backyard offers ample room for entertaining, relaxing, and outdoor gatherings. Conveniently located near Cherry Park and scenic walking trails, with easy access to shopping, dining, and entertainment. **Newer roof and windows are welcome additions! **Click on virtual tour #2 above!

5141 E 116th Avenue, Thornton

Courtesy of RE/MAX Professionals . flynnhomes@yahoo.com,303-921-9633

$819,900
5 Beds 3 Baths 3640851 MLS
MOTIVATED SELLER! Stunning 5-Bedroom Ranch with Walk-Out Basement in Willow Bend Welcome home to this beautifully designed 5 bedroom, 3 bathroom ranch-style home located in the desirable Willow Bend subdivision. Flooded with natural light throughout, this home offers an open and functional layout perfect for both everyday living and entertaining. The open concept kitchen flows seamlessly into the main living space, creating a bright and welcoming atmosphere. The spacious primary suite features a relaxing retreat with double vanities and ample closet space. Two additional bedrooms and a full bath complete the main level, along with the convenience of a laundry room on each floor. The walk-out basement is a standout feature, offering two bedrooms, a full bath, and a beautiful open area ideal for a living room, dining space, and kitchenette already equipped with plumbing and electrical for a full kitchen if desired. A den, abundant storage, and flexible living space make this level perfect for multi-generational living, guests, or rental potential. Enjoy outdoor living with a covered front porch, back deck, and a huge fully fenced, professionally landscaped backyard, perfect for hosting gatherings and soaking up Colorado’s beautiful days. Additional highlights include a 2-car garage and extended driveway space for extra parking.

5255 E 148th Place, Thornton

Courtesy of Resident Realty North Metro LLC . Clopez@residentrealty.com,720-273-8736

$435,000
3 Beds 3 Baths 9142322 MLS
Charming 3-Bedroom, 3-Bath End-Unit Townhome ,Welcome to this beautifully maintained 3-bedroom, 3-bath end-unit townhome in the highly desirable neighborhood. This home features updated windows, New Paint inside and Outside, refinished hardwood floors and Laminate floors on main floor and NEW CARPET UPSTAIRS, NEW ROOF 2025 , NEWER WATER HEATER 2022, NEW MICROWAVE 2025 AND NEW DISHWASHER 2025, New Kitchen Counter top (04-15-2026) Enjoy indoor-outdoor living with a large, The home offers enhanced privacy, added natural light, and one of the best locations in the community. This neighborhood stands out for its open feel, wider roads, and generous green space between buildings. The HOA dues are just $279/month, lower than surrounding communities, Hoa cover Roof, Trash Exterior walls. just minutes from Thorncreek Golf Course ,I-25, Denver outlet mall , In-N-Out Burger, and a wide variety of shops, restaurants, and everyday essentials. It is also walking distance to Eastlake, and the train to Union Station—this home offers the perfect combination of comfort, location, and value.

2297 E 128th Avenue, Thornton

Courtesy of HomeSmart Realty . thumma70@yahoo.com,720-253-9057

$488,888
4 Beds 2 Baths 7775239 MLS
Welcome to a beautifully located home in a quiet, well-established neighborhood. This property offers a perfect blend of comfort and convenience, with easy access to parks, schools, shopping, dining, and major highways. Inside, you’ll find a bright and welcoming layout designed for everyday living and entertaining. The home features generous living spaces, abundant natural light, and a thoughtful floor plan that flows seamlessly from room to room. Step inside to a casual entertainment room with a window seat. Bright white Eat In kitchen, with black quartz counters and stainless steel appliances. The dining area opens onto a big Backyard! Outdoor space offers a deck, garden area, and room for summertime fun, creating a private retreat right at home. Backyard backs up to a greenbelt. NO HOA! Total of 3 Beds on the main level, 2 Large Beds, And Has Impressive Closeting. 3rd Is Ideal For Home Office. Full Finished Basement with an enormous family room with a gaming area! Basement has the 4th Bedroom and ¾ Bath! Attached. 1 Car Garage. Located just minutes from Denver and surrounding areas, is a wonderful opportunity to own a home in a desirable Thornton location.

4756 E 129th Place, Thornton

Courtesy of HomeSmart . ninaot@yahoo.com,720-323-8499


The content relating to real estate for sale in this Web site comes in part from the Internet Data eXchange (“IDX”) program of METROLIST, INC., DBA RECOLORADO® Real estate listings held by brokers other than Brokers Guild Homes are marked with the IDX Logo. This information is being provided for the consumers’ personal, non-commercial use and may not be used for any other purpose. All information subject to change and should be independently verified. IDX Terms and Conditions