Refine Search
Sort by
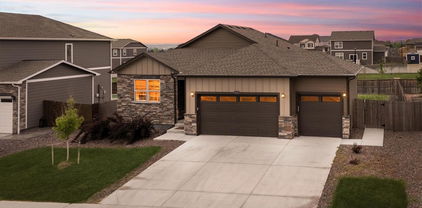
$550,000
5 Beds 3 Baths 4013486 MLS
Welcome home to this nearly new 2024 built two story home on a premium corner lot backing to peaceful green space in the highly desirable Brighton Crossing community, a busy community with events and activities for all ages. Enjoy all the benefits of new construction without the expense and time of finishing the backyard. Step inside to an open concept floor plan designed for everyday living and effortless entertaining. The spacious kitchen is the heart of the home featuring quartz countertops, tile backsplash, stainless steel appliances, a walk in pantry, and a large island with pendant lighting that is perfect for gathering with family and friends. The main level also offers a private half bath plus a flexible office that can easily serve as a guest room, playroom, or fifth bedroom with a nearby walk in storage closet. Upstairs, the oversized primary suite provides a relaxing retreat with a generous walk in closet and a spa inspired bathroom featuring a walk in shower. Three additional bedrooms, a full bathroom, and a convenient upstairs laundry room create a functional layout for today's lifestyle. The unfinished basement with soaring ceilings offers endless possibilities for a home gym, media room, recreation space, office, or future expansion. A high efficiency tankless water heater ensures plenty of hot water for busy households. Outside, enjoy the privacy and open views that come with backing to green space while taking advantage of the landscaped backyard already completed for you. Located near parks, schools, shopping, dining, and neighborhood amenities including a clubhouse, pool and fitness center with easy access to Interstate 76 and Denver International Airport, this move in ready Brighton Crossing home offers comfort, convenience, and room to grow.

305 Baler Court, Brighton

Courtesy of Amy Ryan Group . Team@amyryangroup.com,720-466-3808

$569,900
3 Beds 3 Baths 3943814 MLS
Welcome to this beautifully maintained 3-bedroom, 3-bathroom home with a spacious 3-car garage, located in the desirable Village neighborhood. Thoughtfully designed for today's lifestyle, the open-concept main level seamlessly connects the kitchen, dining area, and living room, creating the perfect space for everyday living and entertaining. The heart of the home is the stunning kitchen, featuring granite countertops, a large center island, abundant cabinetry, and plenty of prep space. A private home office on the main level provides the ideal setting for working from home, studying, or even a guest bedroom. Upstairs, the spacious primary suite offers a relaxing retreat with a luxurious 5-piece en suite bathroom and walk-in closet, while the convenient upper-level laundry makes everyday chores a breeze. Two additional bedrooms and a full bath provide comfortable accommodations for family or guests. Step outside to enjoy the inviting covered patio overlooking the private backyard or unwind on the charming front porch. Additional highlights include new Lifetime Windows, fully paid-off solar panels for energy efficiency and lower utility costs, and an unfinished basement ready for your personal vision, whether you need additional living space, a home gym, or extra storage. Nestled in the peaceful Village neighborhood, this move-in-ready home offers the perfect combination of comfort, functionality, energy efficiency, and room to grow. Don't miss the opportunity to make this exceptional property your next home!

12422 Jasper Street, Brighton

Courtesy of Coldwell Banker Realty 24 . jeff.mcginnity@cbrealty.com,303-345-7439

$485,000
4 Beds 3 Baths 8406567 MLS
Rarely does a home combine exceptional privacy, an established community, and the added value of seller-owned mineral rights. Perfectly positioned at the end of a quiet cul-de-sac, backing to open space with no neighbors behind and only one neighboring property, this home offers a peaceful setting that is increasingly difficult to find. Enjoy quiet mornings, shaded Colorado evenings, and the convenience of parks, trails, schools, and resort-style amenities steps from your front door. Designed for comfortable main-level living, the open, light-filled floor plan offers an inviting space for everyday living. The finished basement extends the home's versatility with a spacious recreation room, fourth bedroom, and third full bathroom – ideal for guests, multi-generational living, a private home office, fitness space, or media room. Move in with confidence knowing the major investments have already been made. An impact-resistant roof + five-year roof certification, new upgraded 50-gallon water heater, whole-home water softener, and a one-year Home Warranty provide valuable peace of mind. Residents enjoy exclusive access to the Venture Center, featuring resort-style pools, a splash pad and water park, fitness center, yoga studio, clubhouse, playgrounds, sports courts, miles of scenic trails, and neighborhood parks. Neighbors gather for holiday celebrations, community events, and Summer weekends at the pool, where the smoothie truck has become a neighborhood favorite. Children ride bikes to school, dogs make friends at the local dog park, and families build lasting friendships in a neighborhood where people genuinely know and look out for one another. Explore locally owned restaurants, coffee shops, breweries, boutiques, farmers markets, and community events. Nearby King Soopers makes everyday errands effortless, while convenient access to I-76, Highway 7, DIA, Barr Lake State Park, and Downtown Denver keeps commuting and weekend adventures within easy reach.

12 Apache Plume Street, Brighton

Courtesy of Keller Williams Realty Downtown LLC . SaraYoungHomes@KW.com,720-373-6971

$442,000
2 Beds 2 Baths 6345059 MLS
Welcome home to this ranch style home on a corner lot with a 2 car garage! Located in the desired Brighton Crossing community. The kitchen offers plenty of cabinet space as well as a pantry closet; it is fully equipped with all appliances, an eating space and a kitchen island. The living area is spacious and includes a gas fireplace. Primary bedroom offers a spacious walk-in closet and a 5-piece bathroom with an oversized tub. This home offers central A/C and a fenced/landscaped yard with a sprinkler system, front and back patios. This home also includes a washer and dryer. Step outside to the back deck and enjoy the charming backyard, perfect for summer barbecues and outdoor entertaining. The detached two-car garage offers both convenience and abundant storage. A move-in ready home in a vibrant community, living in Brighton Crossing means access to the Venture Center, pool, fitness center, sport courts, dog park, splash park, and neighborhood parks. This one checks all the boxes! Easy access to Downtown Denver, I-76 , E470, Hwy 85, shopping & restaurants. 20 minutes to DIA.

146 S 45th Avenue, Brighton

Courtesy of Grace Management & Invest. . sherir@gracere.com,720-412-8797

$540,000
3 Beds 3 Baths IR1065051 MLS
This better-than-new gem where technology meets the elegance, built in 2022 in vibrant and preferred Brighton Crossing, features a spacious two-story layout with 3 bedrooms (the main-floor office can be the 4th bedroom) and 3 bathrooms across 2,735 SF, including a 1,842 SF finished area filled with natural light and an unfinished basement with rough-in and a sump pump ready for your personal touch. This stunning home features a covered front porch that leads into an open-concept living space with luxury vinyl plank flooring. The gourmet kitchen boasts a large island, stainless steel appliances, a vent, a backsplash, white quartz countertops, and a gas stove and seamlessly connects to the dining area and great room. The main level includes a well-planned mudroom, office, pantry, and powder room for convenience. Upstairs, the tranquil main ensuite offers a luxurious bathroom with dual sinks and a spacious shower, two additional bedrooms sharing a Jack-and-Jill bath, and a desk area and laundry. Smart home features and updates like solar panels, a tankless water heater, a remotely controllable thermostat, a garage door, and exterior lights enhance sustainability and convenience, while a fully landscaped, fenced yard provides an ideal setting for outdoor gatherings. The oversized 2-car garage can have a work table and more storage. The HOA fee includes trash, recycling, and access to community amenities like a clubhouse, fitness center, playground, and pool. This home offers a desirable lifestyle near shopping, dining, entertainment, parks, and trails. Don't miss your chance to make it yours!

4764 Kipp Place, Brighton

Courtesy of RE/MAX Alliance-FTC South . 9702263990

$520,000
3 Beds 4 Baths 3315087 MLS
Every detail of this former model home reflects the builder's commitment to quality, craftsmanship, and timeless design. Thoughtfully appointed with premium Bosch appliances, owned solar shingles, and upscale finishes throughout, this home offers an exceptional blend of luxury, efficiency, and everyday comfort. The light-filled open floor plan is designed for both everyday living and effortless entertaining. At the heart of the home, the gourmet kitchen features luxury countertops, an oversized island, premium Bosch appliances, abundant cabinetry, and designer finishes. The spacious great room, anchored by an elegant electric fireplace, creates the perfect gathering space. Upstairs, a versatile loft with access to a private balcony offers the ideal flex space. An additional bedroom, full bath, and conveniently located upper-level laundry complete the second floor. The professionally finished basement expands the home's versatility with an additional bedroom, full bath, and generous living space perfect for guests, a fitness room, or media area. Step outside to enjoy the private deck and dedicated side yard with premium pet-friendly turf, creating a clean, low-maintenance space for your four-legged family members. The owned solar shingle roof enhances the home's modern appeal while providing long-term energy efficiency and added value. Located in the highly desirable Brighton Crossing community, residents enjoy a clubhouse, fitness center, resort-style pool, parks, playgrounds, and miles of walking trails, all conveniently located near schools, shopping, dining, and major commuter routes. Thoughtfully designed, exceptionally upgraded, and meticulously maintained, this is a rare opportunity to own a home that truly stands apart.

117 S 45th Avenue, Brighton

Courtesy of American Home Agents . jessica.creasey@americanhomeagents.com,303-903-0481

$900,000
4 Beds 5 Baths 7269814 MLS
Welcome to this exceptional acreage property in the highly desirable Todd Creek community — where space, functionality, and lifestyle come together perfectly. Situated on expansive land with endless possibilities, this home offers peaceful country-style living while still being conveniently close to the city. The property features incredible parking and storage, including an attached 3-car garage, an enormous detached shop/garage with room for 4+ vehicles and an RV, a large shed, gated parking area, and additional space for trailers, toys, and recreational vehicles. Inside, the thoughtfully designed floor plan offers tasteful hardwood flooring and spacious living areas throughout. The stunning kitchen is the heart of the home, showcasing extensive cabinet storage, a show-stopping oversized island, and a breakfast nook that opens seamlessly into the great/family room — perfect for entertaining and everyday living. The oversized primary suite offers a private seating area retreat along with a luxurious 5-piece bathroom. Secondary bedrooms are generously sized, including one with its own private bathroom — ideal for guests or multigenerational living. The finished basement provides incredible additional living space with endless flexibility for a home gym, pool table/game room, entertainment area, man cave, media room, or additional family room. A versatile flex space on the main level works perfectly as a home office, sitting room, or lounge area. Outside, enjoy dedicated garden space, mature surroundings, and room to truly spread out. Located in sought-after Todd Creek, known for spacious lots and luxury homes, this property offers quick access to E-470 and I-25 and is approximately 20 minutes from Denver Premium Outlets, shopping, dining, and entertainment. This is more than just a home — it’s a lifestyle property with the space and flexibility rarely found together.

8420 E 160th Place, Brighton

Courtesy of Keller Williams Realty Northern Colorado . Colorado-Contracts@empowerhome.com,303-424-7575

$85,000
2 Beds 1 Baths 6220709 MLS
Charming, Modernized Home in Eastgate Village – Low-Maintenance Living on a Prime Lot! Welcome to this beautifully refreshed 2-bedroom, 1-bath home offering 924 sq ft of bright, comfortable living space in the sought-after Eastgate Village community. Lovingly updated inside and out with smart technology, modern efficiency, and unmatched outdoor features, this turn-key residence offers a rare combination of space, privacy, and effortless style. Thoughtful Upgrades & Standout Lot Features: Brand-New Premium Trex Deck: Enjoy all the outdoor living with none of the work. Unlike traditional wood decks, durable Trex decking means no splinters, no seasonal staining or sealing, and zero rotting—just total relaxation year after year. Low-Maintenance Landscaping: Finished with realistic turf grass and crisp xeriscaping so you can skip the weekend lawn-mowing and reclaim your free time. Extra-Large Storage Shed: Substantially bigger than standard community sheds, offering serious extra space for tools, recreational gear, or a custom workshop. Smart Home Tech: Effortlessly control your smart thermostat and dimmable lighting right from your phone to set the perfect mood or climate anytime. Energy-Efficient & Fresh: Upgraded attic insulation paired with a new furnace and A/C (2024) and water heater (2020) ensure low utility bills and year-round peace of mind. Top-to-Bottom Refresh: Fresh interior and exterior paint throughout, an updated electrical panel with new breakers, and brand-new laminate flooring. Resort-Style Community Amenities: Eastgate Village offers an incredible lifestyle with a sparkling pool, soccer and pickleball courts, playground, fitness room, welcoming clubhouse, and convenient RV storage in a quiet, well-maintained neighborhood setting. Covered by the lot rent of only $1,099/month This home offers a level of convenience and comfort you won't find anywhere else in the community. Schedule your private showing today before it’s gone!

3060 E Bridge Street, Brighton

Courtesy of Epique Realty . luckshomescolorado@gmail.com,720-496-6359

$369,500
2 Beds 2 Baths 1500600 MLS
*Exterior photos coming soon - new landscaping is getting installed!* Welcome home to this beautifully remodeled retreat, perfectly positioned directly across the street from water, scenic trails, and open space, offering effortless access to Colorado's outdoor lifestyle. With peaceful surroundings and recreation just steps from your front door, this location is as inviting as the home itself. Inside, you'll find a bright, welcoming interior filled with tasteful updates and comfortable living spaces. The eat-in kitchen is both stylish and functional, featuring durable quartz countertops, a chic tile backsplash, stainless steel appliances, sleek black hardware, and plenty of room for casual dining. It flows seamlessly into the spacious living room, creating an open gathering space that's perfect for everyday living and entertaining. Upstairs, the private primary suite offers a relaxing retreat with its own ensuite bathroom, while a second bedroom, a full guest bath, and a conveniently located laundry area complete the upper level. Step outside to enjoy brand-new landscaping and a space designed for easy indoor-outdoor living. Whether you're relaxing at home or taking a short stroll across the street to enjoy the water, trails, and open space, this home offers the perfect blend of comfort, style, and an exceptional location. A truly special opportunity to enjoy Colorado living at its best.

864 Mockingbird Lane, Brighton

Courtesy of Hollermeier Realty . klpelley@gmail.com,719-688-2784

$399,900
3 Beds 2 Baths 2528910 MLS
Enjoy the ease of single-level living in this thoughtfully designed home featuring three bedrooms, two bathrooms, and a bright, open layout. High 9-foot ceilings enhance the main living spaces, creating an inviting setting for both everyday living and entertaining. The kitchen offers generous workspace with plentiful cabinetry, a spacious pantry, gas range, and built-in microwave, all overlooking the main living area to keep everyone connected. The primary bedroom includes an en-suite bath with a large soaking tub, while two secondary bedrooms share a full bathroom and can easily accommodate guests, remote work, or hobbies. The expansive, fully fenced backyard offers plenty of space to create your ideal outdoor retreat, with a grassy area perfect for relaxing, play, or entertaining. An attached two-car garage provides additional room for parking and storage. Located near Bella Vista Park with convenient access to Highway 85, commuting to Brighton, Denver, and neighboring communities is simple while still enjoying the comfort of a residential neighborhood. Offering a solid floor plan and the opportunity to update finishes to match your style, this home is a great option for buyers looking for space, convenience, and value.

1677 Taos Street, Brighton

Courtesy of Colorado Key Real Estate . ldemello@coloradokeyrealestate.com,720-815-9624

$110,000
3 Beds 2 Baths 3504506 MLS
Welcome home to this beautifully updated 3-bedroom, 2-bath manufactured home offering 1,216 sq. ft. of stylish and comfortable living space. Thoughtfully upgraded and truly move-in ready, this home looks and feels like new! Enjoy fresh interior paint, durable laminate flooring throughout the main living area and kitchen with an open floor plan designed for everyday living and entertaining. The spacious kitchen flows seamlessly into the living and dining areas, creating a warm and inviting atmosphere. The primary suite features a generous walk-in closet and a private full bathroom, while two additional bedrooms provide flexibility for family, guests, or a home office. Whether you're a first-time homebuyer, downsizing, or looking for an affordable home without compromising on quality, this beautifully maintained property is a must-see. Don't miss the opportunity to own this turnkey home!

3060 E Bridge Street, Brighton

Courtesy of Resident Realty South Metro . ekoncsik@residentrealty.com,720-394-6854

$550,000
4 Beds 3 Baths 6725507 MLS
SO. MUCH. SPACE! Don't miss this beautiful two-story home in Brighton Crossings has room for everyone and everything. The main level features high ceilings, newer laminate flooring, formal living and dining rooms, plus a large family room with a cozy gas fireplace. The huge kitchen is made for entertaining, with an oversized island, maple cabinets, tons of counter space and an eat-in dining area that opens to the back patio. There’s also a large main-floor office that could easily double as a guest room. Upstairs, all four bedrooms have walk-in closets, plus there’s a loft and full secondary bathroom. The primary suite takes it to another level with its own bonus room, perfect for an office, nursery, sitting room, workout space or the massive dream closet you’ve always wanted. The unfinished basement offers even more room to grow, customize or store everything you don’t want to see. Outside, enjoy a private backyard and extended patio ready for summer BBQs and entertaining. Brighton Crossings residents also enjoy the Venture Center, Water Park, fitness center, pools, splash pad, parks and playgrounds, all near shopping, dining, golf, Barr Lake State Park, I-76 and E-470.

5564 Royal Pine Street, Brighton

Courtesy of eXp Realty, LLC . taylorbunney.realtor@gmail.com,720-606-1503

$687,990
3 Beds 4 Baths 4479679 MLS
Beautiful, spacious, stylish & move in ready. Experience refined Colorado living in this exceptional 3,666-square-foot ranch-style residence, gracefully situated on a quiet cul-de-sac. Meticulously maintained and thoughtfully designed, this energy-efficient home offers 4 spacious bedrooms, 3 beautifully appointed bathrooms, and an ideal blend of sophistication, comfort, and functionality. The gourmet kitchen serves as the heart of the home, showcasing a gas cooktop, double ovens, generous pantry, abundant cabinetry, and expansive counter space—perfectly suited for both everyday living and effortless entertaining. The open-concept design flows seamlessly into inviting living and dining spaces filled with natural light, creating an elegant yet welcoming atmosphere. Retreat to the expansive finished basement, offering exceptional versatility with abundant space for a media room, game room, fitness studio, home office, guest accommodations, or multi-generational living. Outdoors, professionally designed landscaping enhances the home's curb appeal while the private, low-maintenance backyard provides a peaceful setting for relaxing or entertaining without high upkeep. A spacious two-car garage and additional small storage building offers ample storage and convenience. Ideally located in one of the area's most desirable neighborhoods, this remarkable residence combines timeless craftsmanship, energy-efficient construction, and effortless elegance. Every detail has been carefully curated to create a home that is as functional as it is beautiful—a rare opportunity to enjoy luxury ranch-style living in an exceptional setting.

405 Iris Street, Brighton

Courtesy of Red Shoes Realty . BethMartin@BethsRedShoes.com,303-859-4973

$687,990
4 Beds 3 Baths IR1064400 MLS
Experience refined Colorado living in this exceptional 3,666-square-foot ranch-style residence, gracefully situated on a quiet cul-de-sac. Meticulously maintained and thoughtfully designed, this energy-efficient home offers 4 spacious bedrooms, 3 beautifully appointed bathrooms, and an ideal blend of sophistication, comfort, and functionality.The gourmet kitchen serves as the heart of the home, showcasing a gas cooktop, double ovens, generous pantry, abundant cabinetry, and expansive counter space-perfectly suited for both everyday living and effortless entertaining. The open-concept design flows seamlessly into inviting living and dining spaces filled with natural light and upgraded lighting inside and out, creating an elegant yet welcoming atmosphere.Retreat to the expansive finished basement, offering exceptional versatility with abundant space for a media room, game room, fitness studio, home office, guest accommodations, or multi-generational living.Outdoors, professionally designed landscaping enhances the home's curb appeal while the private, low-maintenance backyard provides a peaceful setting for relaxing or entertaining without high upkeep. A spacious two-car garage and additional small storage building offers ample storage and convenience.Ideally located in one of the area's most desirable neighborhoods, this remarkable residence combines timeless craftsmanship, energy-efficient construction, and effortless elegance. Every detail has been carefully curated to create a home that is as functional as it is beautiful-a rare opportunity to enjoy luxury ranch-style living in an exceptional setting.

405 Iris Street, Brighton

Courtesy of Red Shoes Realty . 3038594973

$375,000
3 Beds 3 Baths 6919826 MLS
Welcome Home to this Beautifully updated townhome in the desirable Sage Creek community featuring 3 bedrooms and 2.5 bathrooms. This move-in-ready home showcases fresh interior paint, new luxury vinyl plank (LVP) flooring, and brand-new carpet throughout, this unit is and End Unit, gets additional Natural Light. The bright kitchen features brand-new quartz countertops, black appliances, and a convenient walkout to a private patio, perfect for relaxing or entertaining. The spacious family room provides a comfortable gathering space with plenty of natural light. Additional highlights include two dedicated parking spaces and access to fantastic community amenities, including a pool and parks. Ideally located near shopping, schools, major highways, and everyday conveniences, this home offers the perfect blend of comfort, style, and convenience. Don't miss the opportunity to make this beautiful Sage Creek townhome your new home!

12784 Ivanhoe Street, Brighton

Courtesy of Highland Realty & Management Inc . nick@highlandrealty.com,303-466-6340

$872,600
5 Beds 4 Baths 1765709 MLS
Welcome to the exceptional Kersey floor plan, where luxury, thoughtful design, and everyday functionality come together in one remarkable home. Perfectly positioned on a spacious homesite backing to open space, this beautifully appointed residence offers peaceful views, outstanding privacy, and an ideal setting for both relaxing and entertaining. Inside, you’ll find over-the-top living space with five generous bedrooms, three and a half bathrooms, and a professionally finished walk-out basement that provides endless possibilities for recreation, guests, a home gym, or multi-generational living. The bright, open-concept layout is anchored by an inviting great room featuring a cozy fireplace and seamless flow into the gourmet kitchen. Designed to impress, the kitchen showcases crisp white cabinetry, premium KitchenAid stainless steel appliances, abundant counter space, and a massive walk-in pantry, making it as functional as it is beautiful. A spacious mudroom and plentiful storage throughout the home ensure everything has its place. Retreat to the spacious primary suite while additional bedrooms offer flexibility for family, guests, or a home office. Modern conveniences include a tankless water heater, generous closet space, and quality finishes throughout. Outside, professionally landscaped front and back yards create an inviting outdoor retreat, while the walk-out basement provides easy access to the backyard and the open space beyond. Whether you’re enjoying your morning coffee on the charming covered front porch or unwinding in the peaceful backyard, you’ll appreciate the privacy and natural beauty surrounding this exceptional property. Completing the home is an oversized three-car garage with plenty of room for vehicles, recreational equipment, and additional storage. Combining elegant finishes, an outstanding floor plan, and an unbeatable location backing to open space, this move-in-ready home truly offers the best of Colorado living.

13364 Xanthia Street, Brighton

Courtesy of Coldwell Banker Realty 56 . dylan@lariorealestate.com,303-931-3039

$475,000
3 Beds 2 Baths IR1064122 MLS
Welcome to 4697 Crestone Peak in desirable Brighton Crossing! This well-maintained 2-bedroom, 2-bath home offers comfort, functionality, and room to grow. The open and efficient layout provides easy main-level living, while the 3-car garage delivers the extra space buyers love for vehicles, storage, hobbies, or a workshop setup. The home has been cared for and is move-in ready with custom designer paint in the master suite, upgraded kitchen hardware and stainless steel appliances. Bonus: the already framed basement is ready for the next owner to finish out! Whether you envision additional bedrooms, a rec room, home office, gym, or expanded living space, the groundwork is already in place to add future value and flexibility. Located in Brighton Crossing, residents enjoy access to a community pool, fitness center, parks, trails, and a vibrant neighborhood setting. With convenient access to shopping, dining, schools, and major commuter routes, this is a rare opportunity to own a well-kept home with a 3-car garage, future expansion potential, and desirable community amenities at an attractive price point.

4697 Crestone Peak Street, Brighton

Courtesy of Prestigio Real Estate . 9706902509

$640,000
4 Beds 4 Baths 4292921 MLS
Move-in ready, 4-bedroom, 3.5-bathroom home with numerous upgrades! Ready to go, don’t miss this one! This beautiful Thornton home in Quebec Riverdale is almost 3,000 square-feet, including a finished basement with an entertainment room and bar. The master bedroom has a double door entry, vaulted ceiling, an oversized walk-in closet and 5-piece master bath. The gourmet kitchen includes stainless steel appliances and a gas range, oak cabinets, tile backsplash, and hardwood floors throughout. Decorator touches including updated lighting and paint throughout the home, custom shelving and wainscoting on the dining area and master bedroom to walls. The main floor laundry room also has a decorative wood wall. A covered back patio has a wood paneled ceiling, and it’s the ideal space for entertaining. A separate shed is included to house all of your gardening tools. Adjacent to this corner lot home is a nice pocket park greenbelt area, perfect for throwing a ball with the kiddos. Newer roof, water heater, and brand new HVAC and air conditioning system in 2025. Newer concrete driveway and walkway leads to the backyard, along with a gas fire pit. Covered front porch and a two-car garage. This house is light and bright, and shows beautifully. NICEST house in the neighborhood!

6776 E 128th Place, Brighton

Courtesy of Compass - Denver . sydney.hulse@compass.com

$510,000
3 Beds 3 Baths 4067975 MLS
Discover this beautifully cared for home in the Brighton Crossing neighborhood only one block from the Venture Center and park! The welcoming layout of this multi-level home offers a living room and kitchen on the main level with a family room and half bath on the lower level with door to the patio. The kitchen is designed for both convenience and gathering, featuring a large island that opens to the dining area. Upstairs, the spacious primary suite includes a large walk-in closet and private bath with a soaking tub and separate shower. Two additional bedrooms, a full bathroom, and a conveniently located laundry area complete the upper level. The unfinished basement provides flexibility for future living space, a home gym, or extra storage, ready for your personal touch. There is rough-in plumbing for a bathroom and could add another bedroom. It is perfectly positioned near King Soopers, the Venture Recreation Center, and miles of neighborhood sidewalks for walking, biking, or running, this home also offers quick access to I 76 and is just minutes from Prairie Center shopping and dining, delivering both comfort and convenience in one exceptional location. Move-in ready and beautifully maintained, this home offers everything you’ve been looking for—space, comfort, and a fantastic layout in a prime location.

5274 Sagebrush Street, Brighton

Courtesy of A Perfect Location Realty . homes.by.jones4you@gmail.com,720-641-0056

$625,000
3 Beds 3 Baths 3412389 MLS
Welcome to 12937 Magnolia Place! This inviting home offers generous living spaces and a thoughtfully arranged floor plan. On the main level, a well-appointed kitchen features granite countertops, abundant cabinetry, stainless steel appliances, and a large center island. Adjacent living and dining areas create a natural connection throughout the main level. Just beyond the kitchen, the living area is anchored by a stone-accented fireplace, while sliding glass doors provide easy access to the expansive fenced backyard. A dedicated patio and outdoor seating area with a fire pit create the perfect space to gather. Upstairs, the spacious primary suite features custom details, including a tray ceiling and paneled accent wall, along with dual closets and a five-piece bath. Two additional bedrooms, a full bath, convenient upper-level laundry, and an expansive loft with space for an additional living area, office, or playroom complete the upper level. The partially finished basement is permitted and already framed with a planned design and layout, offering a head start toward future completion and additional living space. An attached two-car tandem garage and welcoming covered front porch complete the home. With generous living space and a functional layout across multiple levels, 12937 Magnolia Place is ready for its next owner.

12937 Magnolia Place, Brighton

Courtesy of The Block Inc . ABEL2SELL@GMAIL.COM,720-435-9393

$624,900
5 Beds 3 Baths 1955416 MLS
This beautiful, remodeled 5 bedroom 3 bath Ranch home located in the desirable Springvale neighborhood has a paid off Solar System for low bills; remodeled Kitchen, baths, newer AC unit and H20 heater, plus a complete 2- bedroom mother-in-law unit in the basement that features a large Rec. room with fireplace, full working kitchen, custom full bath and laundry closet making this perfect place for your in-laws or as a rental unit for added income. As you enter the home you will be impressed by the open and bright floorplan. Just off the entry is a formal living room, dining room and private office for those who work from home. The updated kitchen features oversized Honey glazed Maple cabinets, solid slab granite counters, designer tile backsplash, stainless appliances including a 6-burner gas range. plus, a large prep/ breakfast island with extra sink to help you as you prepare the Holiday meal. There are 3 spacious bedrooms on the main floor that include a spacious primary suite with incredible 5-piece executive bath with huge custom walk-in shower. The fully finished basement features a large rec room with LVP flooring, beautiful gas fireplace with travertine tile surround, wired for sound plus, a full working kitchen with raised panel Maple cabinets with slab granite counters, designer tile backsplash and stainless appliances that include a glass top range fridge, dishwasher, and countertop microwave. There are 2 spacious bedrooms in the basement that include the secondary primary suite with door to the renovated 4-piece bath and large walk-in closet with shelving system and laundry closet with hook ups in place, making this a complete separate living unit. The backyard is completely fenced in and features a large Garden shed, hot tub pad and huge wrap around stamped patio with built-in seating with gorgeous firepit to sit around and enjoy those Colorado summer evenings. This home is priced to sell so come quick.

13601 Krameria Street, Brighton

Courtesy of RE/MAX Northwest Inc . deano@coloradorealestateagent.com,303-255-4381

$825,000
4 Beds 4 Baths 5299451 MLS
Welcome to this exceptional 4-bedroom, 3.5-bath home in the highly sought-after Fallbrook Farms community! Offering 3,205 finished square feet plus an unfinished 1,694-square-foot basement, this beautifully maintained home blends luxury, comfort, and room to grow. From the moment you arrive, you'll appreciate the charming covered front porch, stone-accented exterior, manicured landscaping, and spacious three-car garage. Inside, the open-concept floor plan is filled with natural light and features soaring two-story ceilings, custom plantation shutters throughout, and thoughtfully designed living spaces. The chef's kitchen is the heart of the home, showcasing rich wood cabinetry, granite countertops, stainless steel appliances, a large center island, under-cabinet lighting, abundant storage, and generous prep space. It flows seamlessly into the dramatic two-story great room, where a cozy gas fireplace creates the perfect gathering space for entertaining and everyday living. The spacious primary suite offers a private retreat with a luxurious en-suite bath and walk-in closet. Three additional bedrooms and well-appointed bathrooms provide flexibility for family and guests. Step outside to a private backyard with a spacious patio, ideal for outdoor dining, summer barbecues, or relaxing evenings. The expansive 1,694-square-foot unfinished basement offers endless possibilities to create additional living space customized to your needs. One of the home's standout features is its prime location directly across from the neighborhood park and playground, providing convenient access to open green space and outdoor recreation. Ideally located near shopping, dining, walking trails, highly rated schools, and major commuter routes including I-25, E-470, and Highway 7, this exceptional home offers the perfect combination of luxury, functionality, and convenience. Move-in ready and impeccably maintained, this is a rare opportunity to own one of Fallbrook Farms' premier homes.

14199 St Paul Street, Brighton

Courtesy of Precision Homes Real Estate . James@phomesre.com,303-489-2769

$735,000
5 Beds 4 Baths 3483872 MLS
Welcome home to this bright and inviting residence, perfectly situated on a quiet street and backing to scenic walking paths with no rear neighbors looking into your yard. Enjoy added peace of mind with a one-year-old roof and a two-year-old furnace and central air conditioning system. Thoughtfully designed with vaulted ceilings and an open, flowing floor plan, this home offers the ideal balance of comfort and functionality for both everyday living and entertaining. The spacious kitchen serves as the heart of the home, featuring abundant cabinetry, generous counter space, a large island with additional seating, and plenty of room for family and friends to gather. With four bathrooms throughout the home, everyone enjoys added comfort and convenience. Practical features include a dedicated storage room tucked beneath the stairs, providing excellent space for organization. The finished basement expands your living area with an oversized second family room, offering endless possibilities for a media room, recreation space, home gym, or entertaining. Step outside to your private backyard, where the walking path creates a peaceful backdrop with no homes directly behind you. Whether you're relaxing on the patio or enjoying the outdoors, this tranquil setting offers privacy and a connection to nature right outside your door.

2509 E 148th Drive, Brighton

Courtesy of MB Beck & Associates Real Estate . 303-523-5750

$650,000
5 Beds 4 Baths 9342332 MLS
Welcome to 15732 Syracuse Court in Waterside at Todd Creek, a spacious two-story home with 5 bedrooms, 4 bathrooms, 2,753 finished square feet, and 3,462 total square feet including an unfinished basement for added flexibility. Built in 2020, this home offers modern finishes, comfortable living spaces, and everyday convenience in a well-planned Thornton community. The main level features an open floorplan with an eat-in kitchen, large island, pantry, updated counters, and an easy flow between the kitchen, dining, and living areas. With five bedrooms and multiple baths, there is plenty of room for guests, a home office, a fitness area, or additional flex space. Interior highlights include walk-in closets, smart thermostat, double-pane windows, central air conditioning, smart locks, and video doorbell. Outside, enjoy a landscaped 0.19-acre lot on a cul-de-sac, with front sprinklers, a welcoming front porch, deck, and attached 2-car garage. Located in Waterside at Todd Creek, residents enjoy access to community amenities including parks, playgrounds, and trails. Conveniently situated near shopping, dining, open space, and commuter routes, this home offers the space, layout, and modern features buyers are looking for in Thornton.

15732 Syracuse Court, Brighton

Courtesy of Keller Williams Realty Downtown LLC . Mike@Brucehomesco.com,720-771-0495

$75,000
3 Beds 2 Baths 9728361 MLS
Affordable 3-bedroom, 2-bath manufactured home in Eastgate Village in Brighton, CO offering 924 sq ft with an inviting open floor plan and a generous yard—perfect for relaxing, gardening, or entertaining. Enjoy recent updates including new windows, a remodeled kitchen, and new flooring. Convenient double-high, double carport provides great covered parking and extra clearance. Eastgate Village offers standout community amenities including a pool, park, pickleball court, soccer field, workout room, clubhouse, and RV storage. Asking $75,000 with lot rent at $1,099/month. Mobile home financing is available through 21st Mortgage. Eastgate village also requires that all adults complete application to live in the park once their offer has been accepted. All information is deemed accurate, buyers must do their own due diligence to verify all data.

3060 E Bridge Street, Brighton

Courtesy of Epique Realty . luckshomescolorado@gmail.com,720-496-6359

$85,000
2 Beds 2 Baths 9366509 MLS
Welcome home to this well maintained 1987 home offering 1,056 square feet of comfortable living with 2 bedrooms, 2 bathrooms, and an inviting open floor plan designed for everyday living. The spacious living room flows into the dining area and updated kitchen, where white cabinetry, stainless/black appliances, generous counter space, and ample storage create a bright, functional space for cooking and gathering. Laminate flooring extends throughout the home, while natural light also fills the home. The oversized primary bedroom provides a peaceful retreat with plenty of room for furnishings, while the secondary bedroom and full guest bathroom offer flexibility for family, guests, or a home office. Laundry area adds everyday convenience. Step outside to enjoy the covered front porch, the perfect place to relax with your morning coffee or unwind at the end of the day. A storage shed provides additional space for tools, seasonal décor, or outdoor equipment. Major improvements provide added peace of mind, including a new furnace (2022), water heater (2021), guest bathroom shower surround (2026), and 50 feet of new heat tape installed in 2025. If you're looking for an affordable, move-in ready home that offers generous living space, thoughtful updates, and low-maintenance living, this is one you won't want to miss. Lot rent is $1099 per month. Water, sewer, and garbage are billed separately through the park. Buyer will be required to complete a community application for approval to reside in the park. Application fee is $50 money order made out to Eastgate Village. Once application per household. ***Buyer must attain a Chattel Loan for financing. Some options are 21st Mortgage, Alpine Bank, ANB Bank and Supreme Lending*** Listing agent happy to help guide you with any questions regarding the mobile home buying process.

3060 E Bridge Street, Brighton

Courtesy of Berkshire Hathaway HomeServices Colorado Real Estate, LLC . gina@ginabradshaw.com,

$65,000
2 Beds 1 Baths 7591380 MLS
Affordable Homeownership with Major Updates Already Completed! Opportunity is knocking in Eastgate Village! This well maintained 2-bedroom, 1-bath home offers comfortable living with many of the costly updates already completed, making it a fantastic option for first-time buyers, downsizers, or anyone looking for affordable homeownership. Inside you'll find an open living area with tons of natural light, a spacious kitchen with abundant cabinetry and a gas range with convection oven, plus the eat in kitchen area great for everyday living. The versatile second bedroom is ideal for guests, a home office, or hobby room, while the washer and dryer are included for added convenience. Enjoy peace of mind knowing the major mechanical improvements have already been taken care of, including a new electrical panel (2025), furnace (2021), new evaporative cooler (2022) with new water pump (2026), PEX plumbing throughout (2022), leveled home (2022), roof repair and resurfacing in 2022 with a transferable 10-year warranty, and insulated water lines with heat tape. Outside, you'll appreciate the covered front porch, storage shed, generous yard space, and plenty of room to relax or entertain. If you're looking for an affordable home with the big-ticket updates already behind you, this is one you won't want to miss! Lot rent is $1099 per month. Water, sewer, and garbage are billed separately through the park. Buyer will be required to complete a community application for approval to reside in the park. Application fee is $50 money order made out to Eastgate Village. Once application per household. ***Buyer must attain a Chattel Loan for financing. Some options are 21st Mortgage, Alpine Bank, ANB Bank and Supreme Lending*** Listing agent happy to help guide you with any questions regarding the mobile home buying process.

3060 E Bridge Street, Brighton

Courtesy of Berkshire Hathaway HomeServices Colorado Real Estate, LLC . gina@ginabradshaw.com,

$505,749
4 Beds 3 Baths 3641325 MLS
What's Special: 2nd Floor Laundry Room | Large Kitchen Island | Greenbelt Lot. New Construction - September Completion! Built by America's Most Trusted Home Builder. Welcome to the Aurora at 2111 Generations Aly in Farmlore! This thoughtfully designed new home offers an open layout, where the great room flows seamlessly into the dining area and kitchen. The kitchen features a central island and convenient pantry, all positioned near the entry from the 2-car garage for added ease. Upstairs, the private primary suite includes a spacious walk-in closet and en-suite bath, while three additional bedrooms and a centrally located laundry room provide comfort and functionality. Welcome to Farmlore, a new home community in Brighton where suburban charm meets easy access to downtown, Prairie Center, and Denver. Enjoy planned amenities like parks, trails, a rec center with pool, and a restored farmhouse. Close to Prairie Lakes and Barr Lake, and within the Brighton 27J School District. Additional Highlights Include: additional sink at secondary bath, standard crawl space, GE 30" free-standing stainless-steel gas range, 2" crown molding at kitchen, and stainless-steel single basin kitchen sink. Photos are for representative purposes only. MLS#3641325

2111 Generations Aly, Brighton

Courtesy of RE/MAX Professionals . RPALESE@CLASSICNHS.COM,303-799-9898

$610,000
3 Beds 2 Baths 2095053 MLS
$15,000 CREDIT TOWARDS BUYER CLOSING COSTS AVAILABLE NOW!! USE TOWARDS, BUYING DOWN RATE, GET A 2/1 RATE BUY DOWN, COVER CLOSING COSTS, OR SIMPLE CASH SAVINGS! Welcome home to this beautifully maintained, contemporary ranch in the desirable Timberleaf community, perfectly situated on a premium lot with no rear neighbors for added privacy. Thoughtful updates, an open floor plan, and stylish finishes create a home that's both inviting and move-in ready. Step inside to discover soaring ceilings, durable laminate hardwood flooring, a light, neutral color palette, and a cozy gas fireplace with a modern tile surround. The well-appointed kitchen features an oversized center island, granite countertops, abundant white shaker cabinetry, stainless steel appliances, and a walk-in pantry. Sliding glass doors lead to the expansive backyard patio, offering the perfect space for grilling, relaxing in the hot tub, or enjoying summer evenings outdoors. With a fully fenced yard and no neighbors directly behind, you'll appreciate both the privacy and the opportunity to create your ideal outdoor retreat. The private primary suite offers a spacious walk-in closet and a well-designed ensuite bath with dual vanities and an oversized walk-in shower. Two additional bedrooms, a full bathroom, and a convenient laundry and mudroom complete the thoughtfully designed main level. Additional major highlight is the three-car attached garage w/ Golf Simulator, Garage Heaters, and EV Charging Station. The home has smart home technology, a tankless water heater, and a full unfinished basement ready for future expansion. Enjoy living just steps from the neighborhood park and minutes from shopping, dining, Riverdale Dunes Golf Course, Adams County Open Space, local schools, and major commuter routes. Offering the perfect blend of modern style, everyday comfort, and a fantastic location, this Timberleaf home is one you won't want to miss.

8578 E 133rd Drive, Brighton

Courtesy of RE/MAX Professionals . nick@griffithhometeam.com,303-552-1360

$580,000
5 Beds 3 Baths 8841436 MLS
Big backyard. Newer home. Main-floor bedroom and full bath. This is the one buyers have been waiting for. Designed for the way people live today, this beautifully maintained 5-bedroom, 3-bath home combines open, functional living with the space and flexibility every growing household needs. Whether you're hosting family, working from home, or welcoming overnight guests, the thoughtful floor plan delivers. At the heart of the home is a stunning kitchen featuring designer cabinetry, a massive center island, spacious pantry, gas range hookup, and all appliances included. It's the perfect place for everything from busy weekday mornings to holiday gatherings. The main level offers a rare and highly sought-after feature—a bedroom and full bathroom—ideal for guests, multigenerational living, or a private home office. Upstairs, you'll find a spacious loft with its own fireplace, creating the perfect second living area for movie nights, a playroom, or a quiet retreat. The conveniently located upstairs laundry room makes everyday living easier, and yes—the washer and dryer are included. The primary suite is designed to help you unwind, featuring a large walk-in shower and plenty of space to relax after a long day. Step outside and you'll discover what truly sets this home apart: a huge backyard with a covered patio and an additional patio area, giving you endless possibilities for summer barbecues, entertaining friends, letting kids or pets play, or simply enjoying a quiet Colorado evening. Located just minutes from schools, the area's newest shopping and dining, and with quick access to I-76 for an easy commute, this home offers the perfect balance of convenience, comfort, and room to grow. Homes with this combination of a newer build, oversized yard, flexible floor plan, and modern finishes don't come along often. Come see it before someone else calls it home.

2831 Merlin Drive, Brighton

Courtesy of eXp Realty, LLC . danny@dannytherealtor.com,720-373-2669


The content relating to real estate for sale in this Web site comes in part from the Internet Data eXchange (“IDX”) program of METROLIST, INC., DBA RECOLORADO® Real estate listings held by brokers other than Brokers Guild Homes are marked with the IDX Logo. This information is being provided for the consumers’ personal, non-commercial use and may not be used for any other purpose. All information subject to change and should be independently verified. IDX Terms and Conditions