Refine Search
Sort by
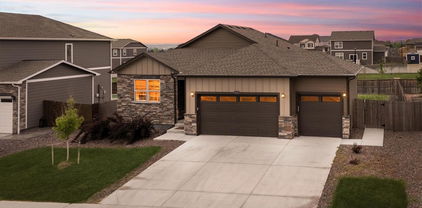
$610,000
3 Beds 2 Baths 2095053 MLS
$15,000 CREDIT TOWARDS BUYER CLOSING COSTS AVAILABLE NOW!! USE TOWARDS, BUYING DOWN RATE, GET A 2/1 RATE BUY DOWN, COVER CLOSING COSTS, OR SIMPLE CASH SAVINGS! Welcome home to this beautifully maintained, contemporary ranch in the desirable Timberleaf community, perfectly situated on a premium lot with no rear neighbors for added privacy. Thoughtful updates, an open floor plan, and stylish finishes create a home that's both inviting and move-in ready. Step inside to discover soaring ceilings, durable laminate hardwood flooring, a light, neutral color palette, and a cozy gas fireplace with a modern tile surround. The well-appointed kitchen features an oversized center island, granite countertops, abundant white shaker cabinetry, stainless steel appliances, and a walk-in pantry. Sliding glass doors lead to the expansive backyard patio, offering the perfect space for grilling, relaxing in the hot tub, or enjoying summer evenings outdoors. With a fully fenced yard and no neighbors directly behind, you'll appreciate both the privacy and the opportunity to create your ideal outdoor retreat. The private primary suite offers a spacious walk-in closet and a well-designed ensuite bath with dual vanities and an oversized walk-in shower. Two additional bedrooms, a full bathroom, and a convenient laundry and mudroom complete the thoughtfully designed main level. Additional major highlight is the three-car attached garage w/ Golf Simulator, Garage Heaters, and EV Charging Station. The home has smart home technology, a tankless water heater, and a full unfinished basement ready for future expansion. Enjoy living just steps from the neighborhood park and minutes from shopping, dining, Riverdale Dunes Golf Course, Adams County Open Space, local schools, and major commuter routes. Offering the perfect blend of modern style, everyday comfort, and a fantastic location, this Timberleaf home is one you won't want to miss.

8578 E 133rd Drive, Brighton

Courtesy of RE/MAX Professionals . nick@griffithhometeam.com,303-552-1360

$580,000
5 Beds 3 Baths 8841436 MLS
Big backyard. Newer home. Main-floor bedroom and full bath. This is the one buyers have been waiting for. Designed for the way people live today, this beautifully maintained 5-bedroom, 3-bath home combines open, functional living with the space and flexibility every growing household needs. Whether you're hosting family, working from home, or welcoming overnight guests, the thoughtful floor plan delivers. At the heart of the home is a stunning kitchen featuring designer cabinetry, a massive center island, spacious pantry, gas range hookup, and all appliances included. It's the perfect place for everything from busy weekday mornings to holiday gatherings. The main level offers a rare and highly sought-after feature—a bedroom and full bathroom—ideal for guests, multigenerational living, or a private home office. Upstairs, you'll find a spacious loft with its own fireplace, creating the perfect second living area for movie nights, a playroom, or a quiet retreat. The conveniently located upstairs laundry room makes everyday living easier, and yes—the washer and dryer are included. The primary suite is designed to help you unwind, featuring a large walk-in shower and plenty of space to relax after a long day. Step outside and you'll discover what truly sets this home apart: a huge backyard with a covered patio and an additional patio area, giving you endless possibilities for summer barbecues, entertaining friends, letting kids or pets play, or simply enjoying a quiet Colorado evening. Located just minutes from schools, the area's newest shopping and dining, and with quick access to I-76 for an easy commute, this home offers the perfect balance of convenience, comfort, and room to grow. Homes with this combination of a newer build, oversized yard, flexible floor plan, and modern finishes don't come along often. Come see it before someone else calls it home.

2831 Merlin Drive, Brighton

Courtesy of eXp Realty, LLC . danny@dannytherealtor.com,720-373-2669

$426,000
3 Beds 2 Baths 8567034 MLS
This lovely home is ready now for a new owner. It has an open floorplan with lots of natural light and many additional extras like the gorgeous Quartz countertops with a moveable kitchen island, roll out 42"maple cabinets, main level laundry room, dining/eat in kitchen, plus stainless steel/black kitchen appliances. The Quartz countertops have been extended in the the 2 FULL bathrooms. In the family room, you will find a cozy fireplace that has a 2 speed blower for use during the chilly winter nights, upgraded stain/pet resistant carpeting and a ceiling fan. All 3 bedrooms are roomy and have ceilings fans as well. The entire yard has been Xeriscaped with a drip sprinkler system to water trees and bushes. Out back you will find an 18' electric retractable awning that is operable with a touch of a button. It provides lots of shade for those backyard activities along with a flagstone patio that backs to a walking trail. Enjoy low Weld County taxes and low HOA's in this easy to live in home. You will just love it here!

222 Lonewolf Drive, Brighton

Courtesy of HomeSmart Realty . gildaram@gmail.com

$415,900
3 Beds 2 Baths 2836104 MLS
Welcome to this charming ranch-style home offering 3 bedrooms and 2 bathrooms, thoughtfully designed with the ease and comfort of single-level living. With everything conveniently located on one floor, this home provides a functional layout that's perfect for everyday living, entertaining, and long-term convenience. Inside, you'll find updated flooring, an inviting open living space, and plenty of natural light throughout. Step outside to a spacious patio that's perfect for enjoying Colorado evenings, with the added privacy of having no backyard neighbors. The attached 2-car garage offers ample storage and convenience. Ideally located near schools, parks, walking trails, shopping, dining, and everyday amenities, this home combines a peaceful neighborhood setting with easy access to everything you need.

923 Stagecoach Avenue, Brighton

Courtesy of Keller Williams DTC . cohomesbysteph@gmail.com,720-447-3331

$680,000
5 Beds 4 Baths 2704716 MLS
Welcome to this thoughtfully designed 5-bedroom, 4-bath two-story home nestled in the sought-after Amber Creek neighborhood. The main level offers a private office, spacious family room, and an open-concept kitchen featuring an oversized island, ample cabinetry, and a generous dining area perfect for everyday living and entertaining. Upstairs, a versatile loft provides additional flexibility for a second living space, play area, or home office. The spacious primary suite features a large walk-in closet and a luxurious en-suite bathroom complete with dual vanities and an oversized shower. Two additional bedrooms share a full bathroom, while a conveniently located laundry room adds everyday convenience.The fully finished basement expands the home's functionality with a spacious recreation room, two additional bedrooms, and a full bathroom—ideal for multi-generational living, overnight guests, or extended stays. Step outside to your private backyard retreat, featuring a spacious patio overlooking a professionally landscaped yard, perfect for relaxing or entertaining. The attached two-car garage provides ample space for vehicles, storage, and all your recreational gear.Experience the comfort, versatility, and exceptional location of this rare Amber Creek home, within walking distance of the neighborhood park, schools, grocery stores, gas stations, and the Trail Winds Recreation Center.

6875 E 133rd Avenue, Brighton

Courtesy of Keller Williams Preferred Realty . cody.charlesworth@kw.com,970-640-7438

$569,900
4 Beds 3 Baths 6104978 MLS
South facing Corner Home site with fence included ! This stunning new construction offers 4 spacious bedrooms, 2.5 baths, and a dedicated study, perfect for working from home or unwinding with a good book. With 9-foot ceilings on all levels and an open living concept, the home is designed for modern living and effortless entertaining. Covered front porch and Rear covered patio equipped with all appliances, seamlessly flows into the expansive living and dining areas, creating an inviting atmosphere. Two Zone HVAC includes 2 A/C and 2 furnace give you comfort and lower bills! Enjoy the convenience of a enlarged 2 car garage and a unfinished basement, offering ample space for storage or future customization. Dual zone heating and air conditioning ensure year-round comfort, while the tankless hot water system provides endless hot water at your fingertips. Located in the fabulous master-planned community in Brighton Crossings, you'll have access to an array of top-notch amenities, including two sparkling swimming pools, two fully equipped fitness centers, tennis and pickleball courts, sports fields, and playgrounds. All of this is just minutes away from shopping, dining, and more, offering the perfect blend of luxury, convenience, and community living. Don't miss the opportunity to make this your new home! **Photos are a model home, actual colors and selections may vary**

4105 Runyon Lake Street, Brighton

Courtesy of First Summit Realty . 303-548-8286

$586,500
4 Beds 4 Baths 7730965 MLS
Where front porch living meets modern convenience, welcome to The Preserve—one of Brighton’s most beloved communities. Perfectly situated directly across from a picturesque neighborhood park, this home offers a lifestyle centered around connection, recreation, and the simple joys of everyday living. Imagine morning coffee with peaceful views, children and pets playing in your backyard, and evenings spent as neighbors gather and friendships are made. Beyond the neighborhood, you’ll enjoy easy access to shopping, dining, schools, and the natural beauty of nearby Barr Lake State Park. Whether you’re hosting family and friends, enjoying quiet evenings at home, or embracing an active Colorado lifestyle, this residence provides the perfect backdrop for making memories. More than just a home, this is a place where community thrives, life slows down just enough, and you’ll find yourself loving where you live. Welcome Home.

277 Chapel Hill Drive, Brighton

Courtesy of The Agency - Denver . vicki.zeeb@outlook.com,303-549-6203

$550,000
3 Beds 4 Baths 9406344 MLS
Welcome to 12281 Village Circle West, a beautifully maintained home nestled in the heart of Brighton’s desirable Village at Southgate community. Combining comfort, functionality, and an exceptional location, this inviting residence offers the perfect setting for both everyday living and entertaining. From the moment you arrive, you'll appreciate the charming curb appeal, mature landscaping, mountain views, and welcoming atmosphere that make this property feel like home. Inside, a bright and open floor plan creates a seamless flow between the main living spaces. Large windows fill the home with natural light, enhancing the warm and inviting interior. The spacious living room provides the perfect place to relax with family and friends, while the adjoining dining area offers ample space for gatherings both large and small. The kitchen is thoughtfully designed with abundant cabinetry, generous counter space, and modern appliances, making meal preparation both convenient and enjoyable. The comfortable primary suite serves as a private retreat, offering plenty of space to unwind at the end of the day. Additional bedrooms provide flexibility for family members, guests or hobby space. Well-appointed bathrooms and functional living areas throughout the home contribute to its comfortable and practical layout. Step outside to discover a private backyard designed for enjoying Colorado’s beautiful weather. Whether hosting summer barbecues, gardening, or simply relaxing with a morning cup of coffee, the outdoor space offers endless possibilities. The attached garage provides additional storage and convenience, while the property's location places you just minutes from parks, schools, shopping, dining, major commuter routes, and Buffalo Run Golf Course. Offering a wonderful combination of space, comfort, and convenience, 12281 Village Circle West presents an exceptional opportunity to enjoy all that Brighton has to offer. Don't miss your chance to make this beautiful home your own

12281 Village Circle W, Brighton

Courtesy of eXp Realty, LLC . sean@apollogroup.com,303-319-6427

$450,000
3 Beds 2 Baths IR1061993 MLS
Welcome to Brighton's highly desirable Silver Peaks community! This contemporary 3-bedroom, 2-bathroom home offers 1,633 square feet of thoughtfully designed living space and modern upgrades. Abundant natural light fills the home through large windows, enhancing the open-concept floor plan and creating a bright, inviting atmosphere. Stylish laminate flooring and upgraded 5" hardwood baseboard trim add a polished touch throughout the living spaces. The kitchen serves as the heart of the home, featuring a stunning waterfall-edge granite countertop, premium Cafe range/oven, and a walk-in pantry with custom shiplap shelving. The seamless flow between the kitchen, dining, and living areas makes the space ideal for entertaining and everyday living. A spacious primary suite offers a large walk-in closet and private ensuite bath with a double-sink vanity. Two additional bedrooms provide flexibility for guests, workspace, or hobbies. Step outside to a fully fenced backyard designed for relaxation and enjoyment. The covered patio creates a comfortable outdoor living space, while garden-lined landscaping adds beauty and charm. Whether hosting gatherings or enjoying a quiet evening outdoors, this backyard offers room to unwind. Additional highlights include a 2-car attached garage equipped with a 70-amp subpanel that supports EV charging capability. Silver Peaks residents enjoy neighborhood parks, walking trails, and nearby dog parks. Outdoor enthusiasts will appreciate being just minutes from Barr Lake State Park, offering trails, wildlife viewing, boating, fishing, and a variety of CO recreation opportunities. Shopping and everyday conveniences are located less than 2 miles away, and easy access to I-76 provides a convenient commute to Denver International Airport, downtown Denver, and surrounding metro-area destinations. Don't miss this opportunity to own a beautifully upgraded home in one of Brighton's most sought-after communities.

519 Hermosa Street, Brighton

Courtesy of Berkshire Hathaway HomeServices Rocky Mountain, Realtors-Boulder . 7207726673

$525,000
4 Beds 3 Baths 8528766 MLS
Welcome to 4755 Mount Shavano Street in the sought-after Brighton Crossing community, where spacious living, exceptional amenities, and outstanding value come together. This popular ranch-style floorplan offers nearly 3,700 square feet of functional living space with true main-floor living designed for both comfort and convenience. The open-concept layout features abundant natural light, generous living and dining spaces with 10-foot ceilings. The well-appointed kitchen offers ample cabinetry, counter space, and a large center island perfect for everyday living and entertaining. The main-floor primary suite offers a private retreat with an en-suite bath, walk-in shower, dual vanities, and spacious closet space. Additional bedrooms and flexible living areas provide room for guests, a home office, hobbies, or multigenerational living. The partially finished basement expands the home’s versatility with additional living space and room for future customization, storage, or expansion/5th bedroom. Complete with 9-foot ceilings. A standout feature of this home is the rare oversized pull-through garage with access from both the front driveway and rear alley, offering exceptional functionality, additional parking flexibility, and convenient access rarely found in the neighborhood. This home presents an exceptional opportunity for buyers looking to add their own cosmetic touches and build immediate equity in one of Brighton’s most desirable neighborhoods. Similar updated homes in the community have recently sold at higher price points, making this an attractive value with long-term upside. Residents of Brighton Crossing enjoy access to incredible community amenities, including the Venture Center water park and pool, fitness centers, parks, playgrounds, trails, and a dog park, all with a remarkably low HOA. Conveniently located near schools, shopping, dining, and everyday essentials, this home offers the perfect blend of lifestyle, location, and opportunity.

4755 Mt Shavano Street, Brighton

Courtesy of Compass - Denver . art@modbyarturo.com,720-364-8214

$700,000
6 Beds 4 Baths 6742171 MLS
Situated on a premium corner lot overlooking the large neighborhood city park and playground, this exceptional 6-bedroom, 4- bathroom home offers spacious living, thoughtful upgrades, and breathtaking mountain and city views. The open-concept layout is highlighted by soaring ceilings, abundant natural light, and a beautifully designed kitchen with ample space for cooking, dining, and entertaining. The main-level primary suite provides convenience and comfort, while three additional bedrooms and a versatile loft upstairs offer flexibility for a variety of lifestyles. The finished lower level is designed for entertaining, featuring a custom hickory wet bar with dual refrigerators, stylish barn door accents, two more bedrooms and an elegant travertine bathroom. Outside, professionally designed landscaping enhances the home's curb appeal and outdoor living spaces. Enjoy evenings gathered around the fire pit, friendly games of horseshoes, or simply taking in the surrounding views. Extras include a whole house scale reduction system and kitchen reverse osmosis water filter. The heated garage workshop provides year-round functionality, and pet owners will appreciate the custom heated indoor/outdoor dog run. Combining comfort, craftsmanship, and exceptional amenities, this home delivers an outstanding opportunity in a desirable setting.

7600 E 138th Drive, Brighton

Courtesy of Keller Williams Preferred Realty . nick.f@kw.com,970-768-0306

$539,900
4 Beds 3 Baths 2805472 MLS
Newly built in 2024, this farmhouse inspired craftsman is situated on a rare open space lot in the Brighton Crossing neighborhood. Fully fenced and professionally landscaped this home is truly move-in ready! All appliances, fixtures, and window coverings included. Furniture is negotiable upon request. The main floor provides a spacious kitchen, half bath, open concept living and dining area, a private study, a large walk in storage closet and built-in bench leading to the extended 2 car garage. The gorgeous kitchen boasts white shaker cabinets with crown molding, quartz counter tops, a large island with seating, stainless steel appliances, pendant lighting, and a large walk-in pantry. Modern black hardware and fixtures are located throughout the home. Large windows and a sliding glass door to the covered patio bring in generous amounts of natural light and a view of the tree-lined open space. The upper level features a spacious primary suite with a double vanity, walk in shower, and oversized walk-in closet with natural light. Conveniently located across the hall from the primary suite is a laundry room with a tankless hot water heater, and large capacity washer and dryer. Down the hall and set away from the primary suit are three additional bedrooms, a linen closet and 3-piece bath with a double vanity. All bedrooms feature large windows, built-in closets, and modern light fixtures with ceiling fans. The basement features 9 ft ceilings, full sized sliding windows, and is fully insulated and ready to finish including pluming for a future bathroom. Brighton Crossings is a beautiful, planned community anchored by nine parks, walking & biking paths, resort style community center with two pools, children’s splash pad and water slide, two fitness centers, community room, BBQ areas, spacious dog park, and tennis courts, all included in the HOA fee of $97.00 a month. Brighton Crossing also offers an easy commute to Denver & DIA.

4953 Thistle Drive, Brighton

Courtesy of MB Bellissimo Homes . Chrisctotalrealty@yahoo.com,303-994-7992

$825,000
5 Beds 4 Baths 9815888 MLS
Beautiful ranch-style home on an incredible oversized cul-de-sac lot with mature landscaping, a huge front and backyard, mountain views, a three-car garage, extended driveway, paid-off solar system, Tesla Powerwall, and a new Class 4 roof. The lot location is a major highlight, offering great outdoor space, added privacy, and easy trail access for walking through Fallbrook Farms and the surrounding neighborhoods. Inside, you’ll find wood flooring through the main traffic areas, a private den with French doors, a formal dining room with wainscoting, and a spacious living room with high ceilings, great natural light, and a fireplace. The kitchen features natural wood cabinetry, granite countertops, tile backsplash, stainless steel appliances, recessed lighting, and a large center island. The main-level primary suite offers a two-way fireplace, sitting area, private outdoor access, double sinks, soaking tub, and walk-in closet. The finished basement adds a lot of functional space with a large rec/family room, wet bar, three bedrooms, a bathroom, and storage. The backyard includes a covered patio with an attached pergola, mature trees, fire pit, and garden space. Great location close to Fallbrook Farms Park, Orchard Town Center, schools, Denver Premium Outlets, restaurants, shopping, and Thorncreek Golf Course.

Brighton

Courtesy of Real Broker, LLC DBA Real . 720-951-5949

$550,000
3 Beds 3 Baths 2368632 MLS
Welcome home to this beautifully designed 3 bedroom, 3 bath residence in the highly sought-after Brighton Crossing community. From the moment you step inside, you’ll be greeted by soaring vaulted ceilings and a bright, welcoming foyer that flows effortlessly into an open concept living space designed for both everyday comfort and entertaining. The spacious kitchen features stainless steel appliances, abundant counter space, and a seamless connection to the dining and living areas, creating the perfect gathering place for family and friends. Just off the entry, a versatile flex room offers endless possibilities as a home office, playroom or library. One of the home’s standout features is the rare 2-car pull-through garage, providing convenient access from both the front and back ideal for projects, additional storage, or easy backyard access. An oversized mudroom with a bathroom keeps everything organized and functional for busy households. Upstairs, you’ll find three generously sized bedrooms and two well appointed bathrooms, while the unfinished basement provides a blank canvas ready to become a home theater, gym, guest suite, or additional living space tailored to your needs. Outside, enjoy charming curb appeal and a nicely sized backyard perfect for relaxing, entertaining, or play. Located in the vibrant Brighton Crossing community, residents enjoy access to neighborhood amenities including a community pool, parks, trails, and open spaces, all while being conveniently close to shopping, dining, schools, and major commuter routes.

4439 Mt Shavano Street, Brighton

Courtesy of Coldwell Banker Realty 56 . senneca@theashtongroup.co,720-383-8833

$409,990
3 Beds 2 Baths IR1061544 MLS
Affordable one-level living! Charming, updated ranch home backs to the neighborhood park. Lots of upgrades, including a kitchen that has been opened up with a large island, beautiful maple cabinetry, sleek butcherblock counters and updated appliances and two pantries. Spacious primary suite with its own full bath, convenient hallway laundry/mud room, ample closet space, including a walk-in closet in the 2nd bedroom. The living space opens onto a beautiful back yard with large concrete patio and sunshade for the perfect blend of indoor/outdoor living. Yard backs to the park giving a feeling wide-open outdoor space. A nice, fenced dog run adjacent to the garage rounds out the outdoor space. Great friendly neighborhood with good schools, close to shopping/dining and a quick and easy commute to DIA, Denver, or up and down the Front Range.

260 Lonewolf Drive, Brighton

Courtesy of WK Real Estate . 7202343383

$1,185,000
3 Beds 4 Baths 2120577 MLS
A rare offering for you in Todd Creek, thoughtfully designed for those who value both refined living and Colorado's outdoor lifestyle. At the heart of the home is a stunning high-end custom kitchen, beautifully updated with quality finishes and designed for both everyday living and memorable gatherings. Outside, beautifully landscaped grounds, inviting outdoor spaces, established gardens, and a dedicated 24X30 outbuilding/workshop create endless opportunities to enjoy the Colorado lifestyle. Offering privacy, functionality, and a seamless connection between indoor and outdoor living, this exceptional property is truly One of Todd Creek's most desirable opportunities. A must see for the discerning buyer don't miss the chance to make it your own!

16284 Willow Street, Brighton

Courtesy of RE/MAX Momentum . judy.pfeifer@remax.net,303-908-9963

$455,000
3 Beds 3 Baths 1653058 MLS
Welcome to your brand new, beautifully designed 3-bedroom, 2.5-bathroom KB Home paired-home in the charming Farmlore community. This thoughtfully crafted home offers the perfect blend of style, comfort, and low-maintenance living with quality finishes and an open floorplan. The spacious kitchen is a true treat, featuring white cabinets and stunning quartz countertops that make both cooking and hosting a joy. The open concept layout seamlessly connects the kitchen, dining and living areas, tied together with tons of natural light and luxury vinyl plank flooring that adds warmth and durability throughout the main level. Upstairs, you'll find three bedrooms plus a loft, including a bright and airy primary suite with a five piece bath set. Outside, your private, fenced side yard is the perfect space for pets, grilling, or simply soaking up the sun. This new construction home offers contemporary design, Energy Star certification, and everyday convenience. Farmlore itself offers more than just beautiful homes; it's a community designed for an enriching lifestyle. You're steps away from parks, shopping, a future recreation center and a reimagined barn that will turn into an event/amenities space for the neighbors. Don’t miss your chance to own this amazing home. Call or stop by to schedule your tour today! Team Lassen represents the seller/builder as a Transaction Broker

1743 Marketplace Alley, Brighton

Courtesy of MB Team Lassen . info@teamlassen.com,303-668-7007

$689,000
3 Beds 2 Baths 2519022 MLS
Welcome to 4621 Oxbow Drive, a refined retreat nestled in Brighton's sought-after Parkside community at Brighton East Farms. This home combines elegance with practicality, offering enduring charm and functionality in a rare ranch with main floor primary! Inside, a solid oak flooring. A large flex space upon entry may be used as an office or formal dining room or an extra bedroom The kitchen, complete with sleek countertops, island, stainless appliances and 42-inch cabinets is both stylish and functional. The split floor plan has 2 bedrooms and a full bath on one end and the primary suite on the opposite. The primary suite offers bath and spacious walk-in closet. The spacious 1948 square foot unfinished basement offers limitless potential. Perfect opportunity to create the ideal recreation area, home gym, workspace or additional living space. Outside, the 13,802sf lot features a large patio, meticulously upgraded low-maintenance landscaped backyard, spacious RV parking, these great features provide ample space for outdoor enjoyment. A three-car garage and driveway parking makes accommodating vehicles and guests is a breeze. This move-in ready home also has a freshly serviced furnace with brand new A/C, and radon mitigation unit. Utility sinks in the garage and basement make clean-ups a breeze. The home is conveniently located near amenities, parks, and top-rated schools; this residence offers a lifestyle of comfort and convenience. They don’t build them solid on big lots like this anymore, schedule a showing today! Please call showing time to schedule a showing to tour this amazing property!

4621 Oxbow Drive, Brighton

Courtesy of Casablanca Realty Homes, LLC . Paolademichelerealtor@gmail.com

$465,000
3 Beds 3 Baths 5731795 MLS
Welcome home to this beautiful Silver Peaks neighborhood home. Offering 3+bedrooms, 3 bathrooms, and a spacious 3-car tandem garage, this home combines comfort, style, and functionality throughout. Walking distance to schools and parks! Unique floor plan featuring soaring vaulted ceilings, an open-concept floor plan, and rich wide-plank hardwood flooring that creates a warm and inviting atmosphere, while the versatile front room just off the entryway provides the perfect space for a home office, sitting room, game room, or formal living area. The heart of the home features a well-appointed kitchen with a convenient breakfast bar that flows seamlessly into the dining area and family room, making entertaining and everyday living effortless. Large windows fill the space with natural light. Outside, you'll find a generous backyard ideal for outdoor dining, relaxing, or hosting gatherings with family and friends. Upstairs, the spacious primary suite serves as a private sanctuary, featuring a large soaking tub, dual vanity space, and a roomy walk-in closet. Two additional bedrooms and the conveniently located upstairs laundry room provide comfort and practicality for everyday living. The partially finished basement offers excellent flexibility, with ample space for storage, a workout area, hobby room, or bedroom for future expansion to suit your needs. Also, a big storage room with lots of shelves.  Don't miss the opportunity priced aggressive for a fast closing.

1656 Dyer Loop, Brighton

Courtesy of RE/MAX Professionals . mrdteam@hotmail.com

$549,990
3 Beds 3 Baths IR1060932 MLS
SELLERS ARE HIGHLY MOTIVATED TO SELL - ALL SERIOUS OFFERS WILL BE ENTERTAINED." If you've been waiting for a sign... this is the one that stops your scroll and pulls you straight through the front door. Step inside and the home immediately wraps around you with that move-in-ready warmth you can feel in your chest. Sunlight pours through the windows, stretching across the living room in a way that makes you imagine slow Saturday mornings, coffee in hand, and the quiet hum of a space that already feels like yours. Make your way into the kitchen and you can practically hear the sizzle of breakfast on a lazy weekend or the laughter of friends gathered around the island. Filled with natural light and designed for real life, this is the kind of home where memories happen without effort. Head into the primary suite and prepare to exhale. Picture yourself kicking off your shoes, sinking into your favorite chair, and letting the day melt away. Morning light filters in softly, and you can already imagine waking up here-peaceful, rested, ready. The additional bedrooms feel just as inviting, ready to become a nursery, a guest retreat, a creative studio, or that home office you've been promising yourself. Then you step into the backyard... and everything clicks. You feel summer evenings here-the glow of string lights, the smell of something grilling, the sound of kids or pets playing, the breeze that keeps you outside longer than planned. It's not just a yard. It's a lifestyle. And because THE SELLER'S ARE READY for their next chapter, and they're excited to help spark yours: With an accepted offer by July 26th that successfully closes, choose your move-in perk at closing - A) brand-new Traeger; B) a Blackstone C) Lowe's gift card. This home is MOVE-IN READY, full of heart, and priced to move with sellers who are highly motivated, flexible, and ready to say yes. This isn't just a listing. It's a home you can already see yourself living in, just step right in!

398 Beldock Street, Brighton

Courtesy of Epique Realty . 3033563581

$516,649
4 Beds 3 Baths 9480149 MLS
What's Special: Greenbelt | Premium Location | Dedicated Home Office | Oversized Patio. New Construction - August Completion! Built by America's Most Trusted Home Builder. Welcome to the Stella at 2103 Generations Aly in Farmlore! This two-story home offers a functional and inviting layout with a spacious great room that flows into the dining area and well-appointed kitchen featuring a central island and pantry, while a private study, powder bath, and convenient access to the two-car garage complete the main level. Upstairs, the thoughtfully designed second floor includes a generous primary suite with a walk-in closet and ensuite bath, along with three additional bedrooms, a full bath, a centrally located laundry room, and an open view to below, creating a comfortable and connected living space. Welcome to Farmlore, a new home community in Brighton where suburban charm meets easy access to downtown, Prairie Center, and Denver. Enjoy planned amenities like parks, trails, a rec center with pool, and a restored farmhouse. Close to Prairie Lakes and Barr Lake, and within the Brighton 27J School District. Additional Highlights Include: oversized patio and additional sink in secondary bathroom. Photos are for representative purposes only. MLS#9480149

2103 Generations Aly, Brighton

Courtesy of RE/MAX Professionals . RPALESE@CLASSICNHS.COM,303-799-9898

$508,849
4 Beds 3 Baths 7050128 MLS
What's Special: Greenbelt Lot | Mountain View | Model Plan | High Ceilings | White Cabinets. New Construction - August Completion! Built by America's Most Trusted Home Builder. Welcome to The Aurora at 1184 Prospect Aly in Farmlore! This thoughtfully designed two story home offers an open and inviting layout with a spacious great room that flows seamlessly into the dining area and modern kitchen featuring a central island and walk in pantry, while a convenient powder bath, extra storage, and direct access to a two-car garage complete the main level. Upstairs, the private layout includes a generous primary suite with a large walk-in closet and en suite bath, along with three additional bedrooms, a full bath, and a centrally located laundry room, providing comfort and functionality for everyday living. Welcome to Farmlore, a new home community in Brighton where suburban charm meets easy access to downtown, Prairie Center, and Denver. Enjoy planned amenities like parks, trails, a rec center with pool, and a restored farmhouse. Close to Prairie Lakes and Barr Lake, and within the Brighton 27J School District. Additional highlights Include: additional sink in secondary bathroom. Photos are for representative purposes only. MLS#7050128

1184 Prospect Aly, Brighton

Courtesy of RE/MAX Professionals . RPALESE@CLASSICNHS.COM,303-799-9898

$469,000
3 Beds 3 Baths IR1059961 MLS
This updated 3 bed, 3 bath has the perfect layout for those seeking low-maintenance comfort. Fresh updates make it move in ready. The private enclosed patio is ideal for year-round barbeques complete with a built-in TV cabinet for entertaining. A hot tub is perfect for unwinding on Colorado evenings. A large fully fenced backyard with a dog run, mature landscaping and plenty of space to play or relax. The backyard also includes a large shed for extra storage. Across the threshold, the custom woodwork inside and out including barn doors makes this home standout. An open floor plan lets the natural light travel uninterrupted, and the neutral palette keeps the brightness consistent from room to room. The efficient gas fireplace will serve as a picturesque backdrop to many living room gatherings, or keep you company while you read or relax alone. With granite counters and fashionable stainless steel backsplash, the kitchen flows like a breeze into the living room, patio, and backyard. Eat-in space makes casual meals effortless. A farmers sink, undermount lighting adds to the kitchen's appeal. Rest comes easy in the expansive ensuite primary bedroom. The private bathroom is complemented by a walk-in closet with room for a full wardrobe and then some. The double-wide driveway leaves plenty of room for extra vehicles, connecting to an attached two-car oversized garage. Great location close to parks, restaurants, banks, grocery store, gas station, etc...all within walking distance!

136 Gaviota Avenue, Brighton

Courtesy of Equity Realty & Marketing, LLC . 3038779286

$540,000
4 Beds 3 Baths 5480418 MLS
*Assumable loan at an incredible 4.99% interest rate!* You don't need to be an FHA or VA buyer, anyone can assume! Discover the perfect blend of comfort, style, and convenience in the highly sought-after Brighton Crossing! This like-new 4-bedroom, 3-bath home offers a functional and highly desirable layout with all of the bedrooms and laundry room conveniently located on one level—perfect for everyday living. The open-concept design provides modern finishes, spacious living areas, and plenty of natural light throughout. Beyond the home, enjoy access to Brighton Crossing’s top-notch community amenities, including resort-style pools, a state-of-the-art fitness center, basketball court, parks, playground, and more—creating the ideal Colorado lifestyle right outside your door. This move-in ready home truly has it all!

4756 Windmill Drive, Brighton

Courtesy of NAV Real Estate . jessriley@navcolorado.com,479-629-3212

$945,000
4 Beds 4 Baths 7778095 MLS
Capture your mountain views here w/thoughtfully updated home, and a versatile workshop built for the way you work, build, store, and live. Your Colorado lifestyle starts here where wide open skies, mountain views, with room to spread out come together on 1.33 exceptional acres. This is more than a home; it's a property designed for freedom, functionality, and the opportunity to make the most of every day. Whether you're tackling projects in the versatile 12x24 workshop, organizing your gear, entertaining or simply unwinding after a long day, this property delivers the space and flexibility to fit your lifestyle. The finished basement is ideal gathering place for friends and game days. Enjoy working on recreation to future projects with extra storage, and evenings spent taking in Colorado's spectacular sunsets. If you've been looking for a property that offers both comfort and capability, this is the one you've been waiting for come make it yours now!

16021 Verbena Street, Brighton

Courtesy of RE/MAX Momentum . judy.pfeifer@remax.net,303-908-9963

$78,000
3 Beds 2 Baths 5400112 MLS
Welcome to Lot 259 — a rare find in the Brighton community where thoughtful, top-to-bottom renovation meets the tranquility of greenbelt living. From the moment you step outside, you'll feel the difference: a generous outdoor entertaining area sets the stage for weekend barbecues, neighborhood gatherings, and long summer evenings under the covered patio. With the community park just beyond your backyard and open green space as your permanent neighbor, privacy and nature come standard. Inside, every inch has been reimagined. The kitchen is the undeniable heart of the home — anchored by gleaming granite countertops, a full suite of stainless steel appliances, and a built-in island with a breakfast bar that invites morning coffee and lively conversation in equal measure. The layout flows effortlessly across three comfortable bedrooms and two full bathrooms, offering flexibility for families, guests, or a dedicated home office. Beyond the finishes, this home was rebuilt for peace of mind. A brand-new roof, updated plumbing, a new furnace and central air conditioning system, and all-new windows and doors mean you move in with confidence — and low maintenance costs for years to come. Completing the picture is an insulated storage shed that doubles as workshop, studio, or bonus flex space — a versatile bonus rarely found at this price point. Whether you're looking for low-maintenance living with room to entertain, or simply the comfort of knowing everything is new, Lot 259 delivers it all. Come see it for yourself. This home may be purchased by cash or with financing with 21st Mortgage. Application is on their website. Once buyer's offer is accepted by seller, buyer will need to apply to live in the community. Application may be obtained in the office, application fee is $50 per household. Money orders made out to Eastgate Village. This home is located on rented land and the lot rent is $1099 a month.

3060 E Bridge Street, Brighton

Courtesy of Epique Realty . luckshomescolorado@gmail.com,720-496-6359

$765,000
4 Beds 4 Baths 3395872 MLS
Better than brand new and truly move-in ready, this beautifully finished 4-bedroom, 4-bath home backs to open space for added privacy and peaceful views. The open-concept main level is designed for both everyday living and entertaining, featuring a spacious living room, dining area, stylish kitchen, convenient half bath, and dedicated main level office. Upstairs, enjoy a versatile loft, luxurious primary suite with a 5-piece bath and double vanity, two additional bedrooms, and a full bath. The fully finished lower level expands your living space with a large family room and full bath, offering the perfect setup for entertaining, guests, or a private retreat. Thoughtful upgrades throughout include a solar system, whole-home water filtration and water treatment systems, and outdoor speakers. A rare opportunity to enjoy comfort, efficiency, and modern living in a desirable Brighton location backing to open space.

741 Hearthstone Avenue, Brighton

Courtesy of Redfin Corporation . motif.shelton@redfin.com,303-881-7222

$494,149
3 Beds 3 Baths 8199432 MLS
What's Special: Mountain View | Greenbelt Lot | Premium Location. New Construction - August Completion! Built by America's Most Trusted Home Builder. Welcome to the Celeste at 1192 Prospect Aly in Farmlore! Welcome to this thoughtfully designed two story home that blends open living with cozy private spaces. The main level features a bright great room that flows into the kitchen and dining area, creating an inviting setting for everyday living and easy entertaining. The kitchen offers generous counter space and a central island that anchors the heart of the home. Upstairs, the primary suite provides a relaxing retreat with a spacious walk-in closet and a well-appointed bath. Two additional bedrooms, a full bath, and a convenient laundry room complete the upper level with comfort and functionality in mind. A two-car garage adds everyday convenience. Welcome to Farmlore, a new home community in Brighton where suburban charm meets easy access to downtown, Prairie Center, and Denver. Enjoy planned amenities like parks, trails, a rec center with pool, and a restored farmhouse. Close to Prairie Lakes and Barr Lake, and within the Brighton 27J School District. Additional Highlights Include: kitchen sink stainless steel single basin undermount, square iron spindles at stairs, rectangle undermount sink, 42-inch upper kitchen cabinets, linen cabinets with matte black hardware, GE 30-inch free-standing stainless-steel gas range. Photos are for representative purposes only. MLS#8199432

1192 Prospect Aly, Brighton

Courtesy of RE/MAX Professionals . 303-799-9898

$575,000
4 Beds 3 Baths 4866555 MLS
Priced to sell, come quick! Do you need a bedroom and a full bath on the main level? This is the one for you! Looks like a model home from the minute you walk in the door! Enjoy those summer nights on the covered back patio overlooking the peaceful greenbelt with access to the trails. The kitchen is a chef's dream with 3cm quartz counters, huge island, tons of cabinet and pantry space, newer high end appliances that include: GE Cafe quad door platinum glass counter depth refrigerator, LG induction range/oven and microwave (all with transferable extended warranties). Entire main floor has beautiful, upgraded Shaw HD WPC/LVP flooring. Convenient floor plan with main floor bedroom/study with full bath. Huge windows throughout allow for so much natural light! Upstairs you will find a big laundry room, 2 additional bedrooms, a loft area, a full bath as well as a huge primary suite with walk in closet and stunning primary bath featuring spacious, oversized shower with dual heads. Large unfinished basement for room to grow, fully roughed in for a future bathroom! Home includes a 5 year roof certification! Dual zone HVAC with upgraded variable speed furnace and 2-stage AC, for comfort on both levels! Don't miss the fabulous neighborhood amenities including swimming pool, fitness center, dog park, splash pad and yoga studio! Close to the elementary school, restaurants, shopping, highways and entertainment. You will see the pride of ownership everywhere you look, come home today!!

5778 Slate River Place, Brighton

Courtesy of Dream Real Estate . RovenaFlores@gmail.com,303-204-7992

$499,500
4 Beds 3 Baths 6929676 MLS
Move-in ready 4-bedroom, 2.5-bath home in the Silver Peaks community of Lochbuie (Brighton mailing address), thoughtfully upgraded with smart-home features, whole-house water and air quality systems, and a low-maintenance yard built for Colorado living. Built in 2018 and meticulously maintained, this 2,000+ sq ft home offers a flexible, functional floor plan with a dedicated main-level study and a spacious upstairs loft, perfect as a second living area, media room, playroom, or home gym. The open-concept kitchen features stainless steel appliances, contemporary cabinetry, and generous prep and storage space, flowing into bright living areas finished with new luxury vinyl plank flooring. The private primary suite includes a walk-in closet, and three additional bedrooms provide room to grow, host, or work from home. An attached two-car garage adds everyday convenience and storage. Smart-home upgrades include a smart thermostat and a smart room-by-room heating and cooling vent system for personalized comfort and energy efficiency. A whole-house humidifier keeps indoor air comfortable year-round, and a reverse-osmosis water filtration system at the kitchen sink delivers clean, great-tasting drinking water. The roof has been recently repaired and certified for two years, and the HVAC system has been freshly serviced, offering peace of mind from day one. Out back, a professionally designed water-wise landscape with fresh mulch, and new high-quality turf means more weekends enjoying the yard and fewer spent maintaining it. Ideal for pets, entertaining, or simply relaxing. Comfort, technology, and modern design come together in a home that's truly move-in ready. Schedule your showing today.

1827 Opal Avenue, Brighton

Courtesy of Compass - Denver . dan.villanueva@compass.com,303-921-2747


The content relating to real estate for sale in this Web site comes in part from the Internet Data eXchange (“IDX”) program of METROLIST, INC., DBA RECOLORADO® Real estate listings held by brokers other than Brokers Guild Homes are marked with the IDX Logo. This information is being provided for the consumers’ personal, non-commercial use and may not be used for any other purpose. All information subject to change and should be independently verified. IDX Terms and Conditions
